




Address
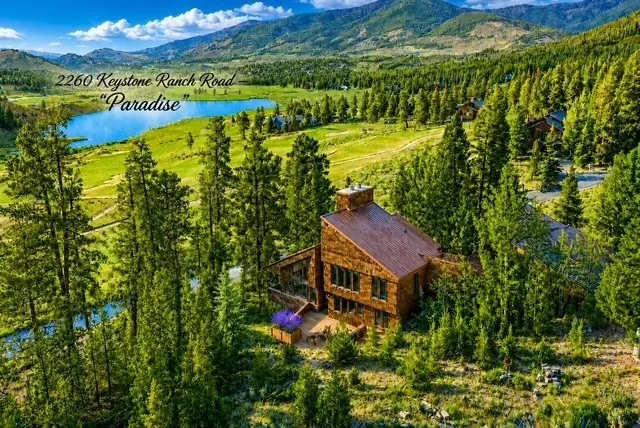
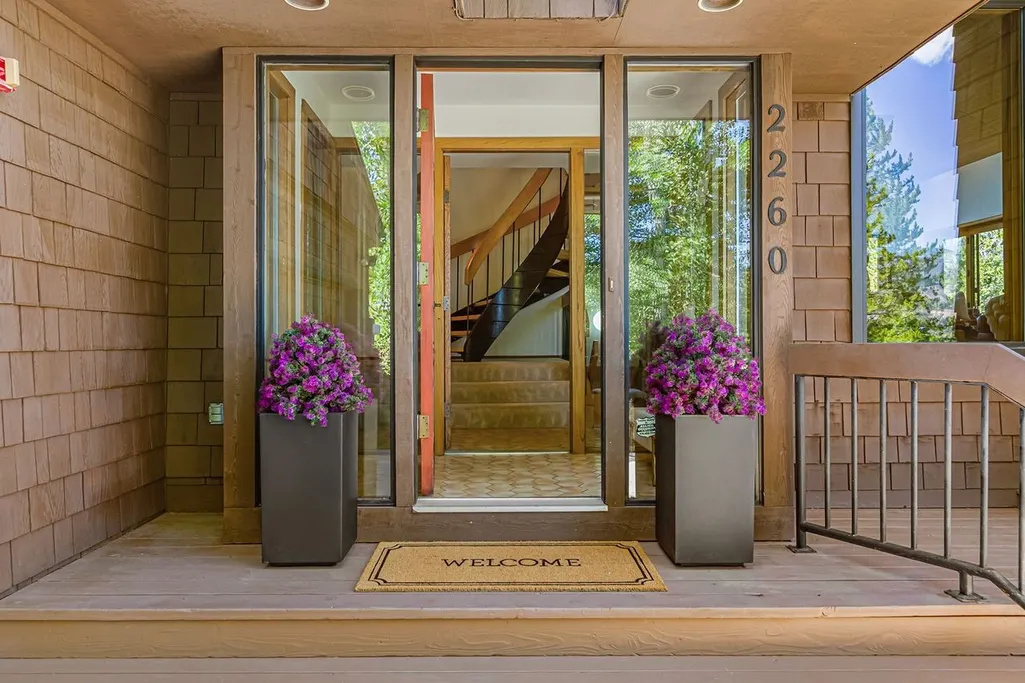
2260 Keystone Ranch Road, Keystone, CO
Price
$ 2,400,000
Property Attributes
- MLS#S1070357
- TypeSingle Family
- Listing Status Active
- CountySUMMIT
- CityKeystone
- AreaKeystone
- NeighborhoodKEYSTONE RANCH SUB
- Zip80435
- StyleSingleFamilyResidence
- Year Built1980
- Taxes$ 8125
- Price$ 2,400,000
- Bedrooms4
- Full Bathrooms3
- Half Bathrooms1
- Sqr Footage4280
- Lot Size0.13 Acres
Data Source:
Altitude MLS, Inc.
Property Description
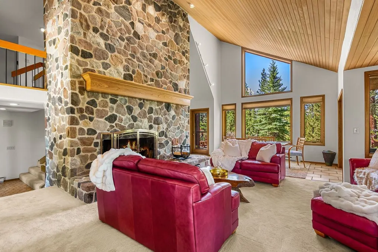
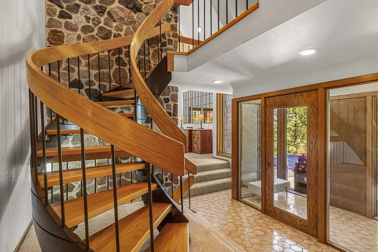
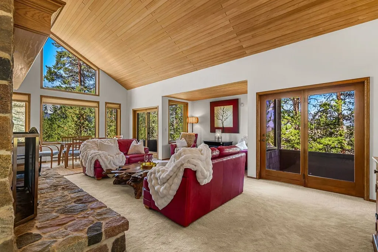
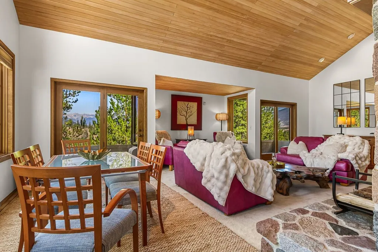
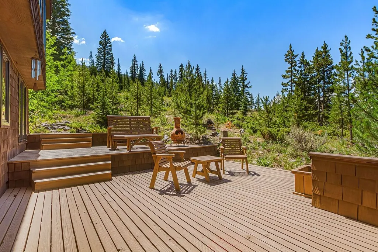
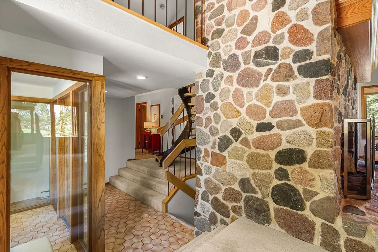
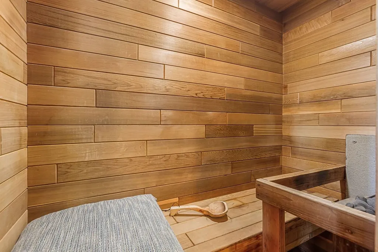
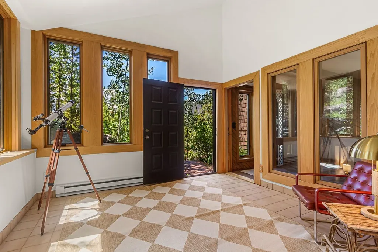
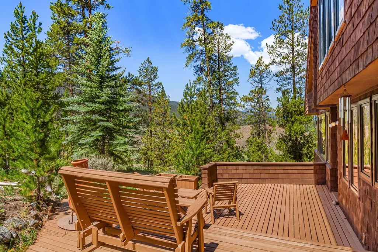
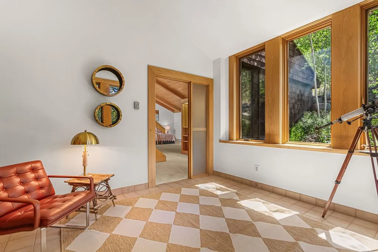
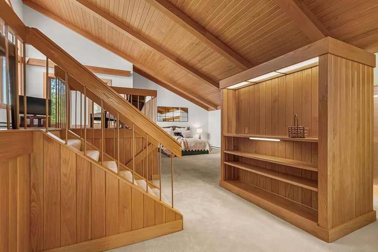
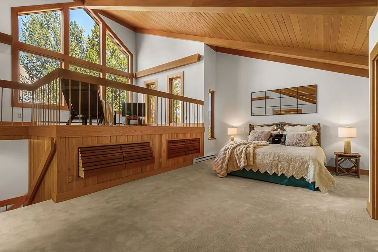
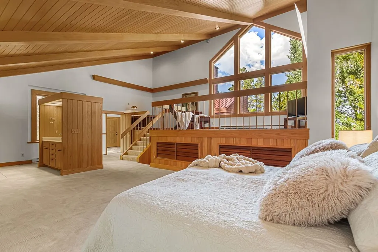
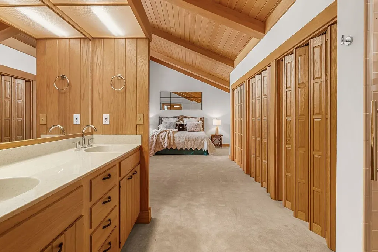
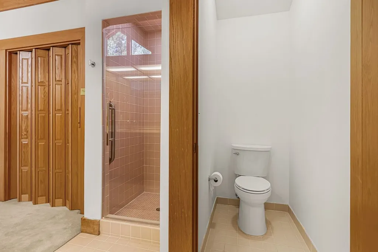
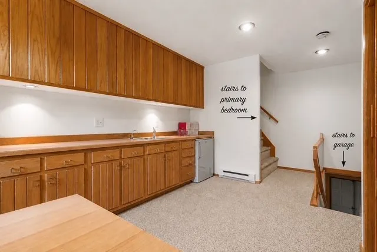
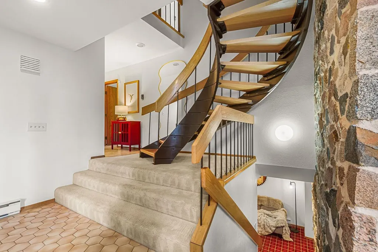
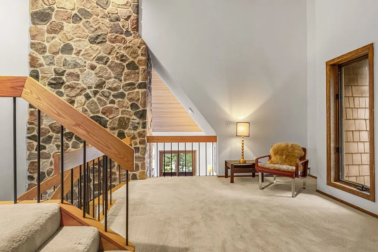
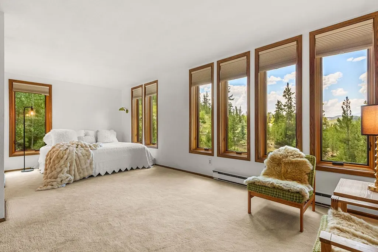
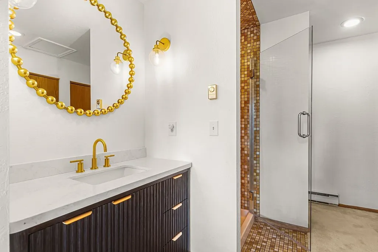
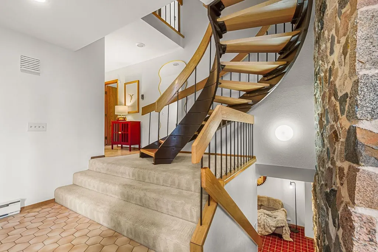
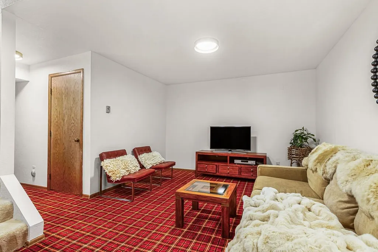
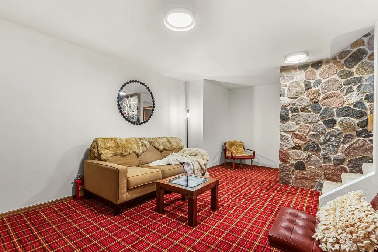
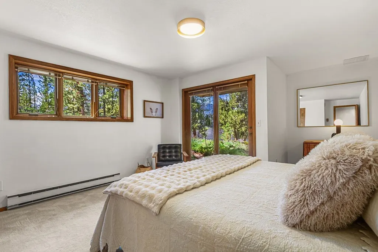
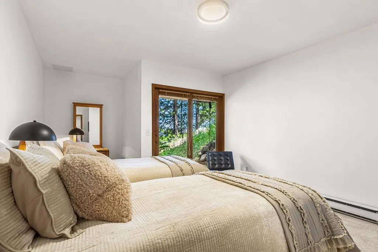
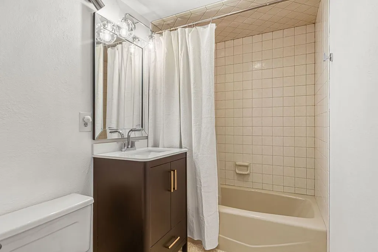
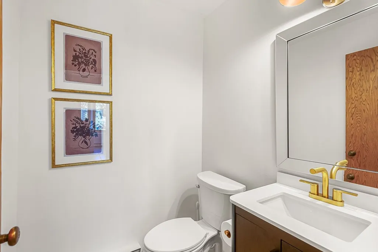
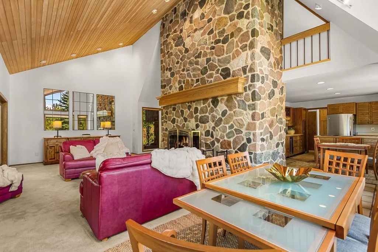
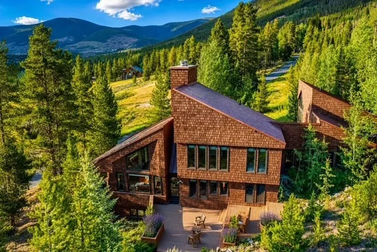
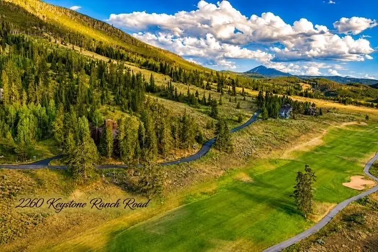
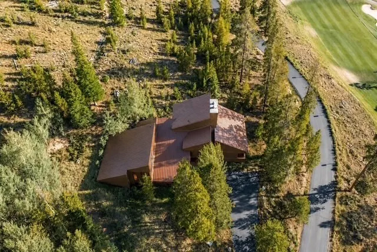
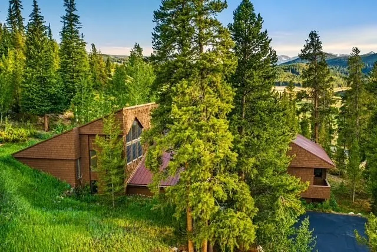
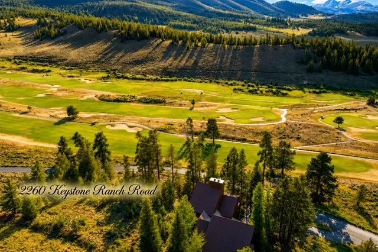
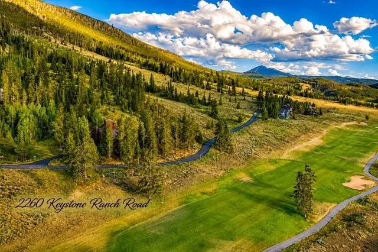
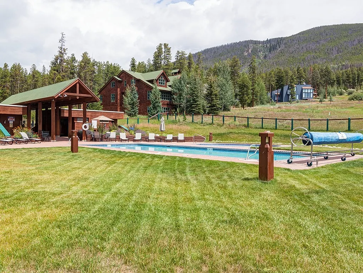
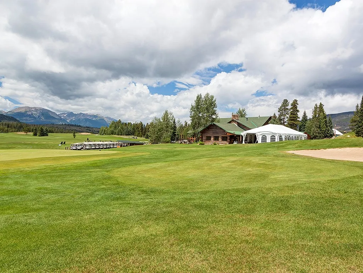
A Generational Mountain Estate Never before offered for sale, this exceptional mountain residence blends serenity, grandeur, and timeless architectural design in one of Keystone Ranch's most coveted settings. Sweeping views of mountains, lake, and championship golf course highlight this remarkable family retreat. Upon entry, a dramatic circular staircase commands attention, aligned with an extraordinary imported stone wall that rises through three stories before extending through a standing seam metal roof as the chimney for the two wood-burning fireplaces. Expansive windows flood the home with natural light and frame panoramic vistas from nearly every room. Multiple decks create seamless indoor-outdoor living, while a private sauna enhances the home's resort-inspired lifestyle. Two luxurious primary suites each offer a private sitting room, office space, and spacious en-suite baths, creating an ideal layout for multi-generational living or hosting long-term guests. Two additional bedrooms with a separate family room provide a comfortable retreat for children or visitors. Located within the prestigious Keystone Ranch community, residents enjoy access to the Robert Trent Jones Jr. Championship Golf Course, the AAA Four Diamond Keystone Ranch Restaurant, pickleball courts, swimming pool, scenic hiking and biking trails, and some of Colorado's most spectacular mountain vistas. Thoughtfully designed and never before on the market, this is a rare opportunity to own a true legacy property. Some homes are purchased; a select few become part of a family's legacy. Welcome to “Paradise” at Keystone Ranch.
| Price History | |
|---|---|
| 7/23/2026 | Listed $2,400,000 |
General Features
| Living Area | 4280.0 |
|---|---|
| Sewer | Connected |
| Heating | Baseboard |
| Utilities | ElectricityAvailable,PhoneAvailable,SnowRemoval,CableAvailable,SewerConnected |
| Possession | DeliveryOfDeed |
| Roof | Metal |
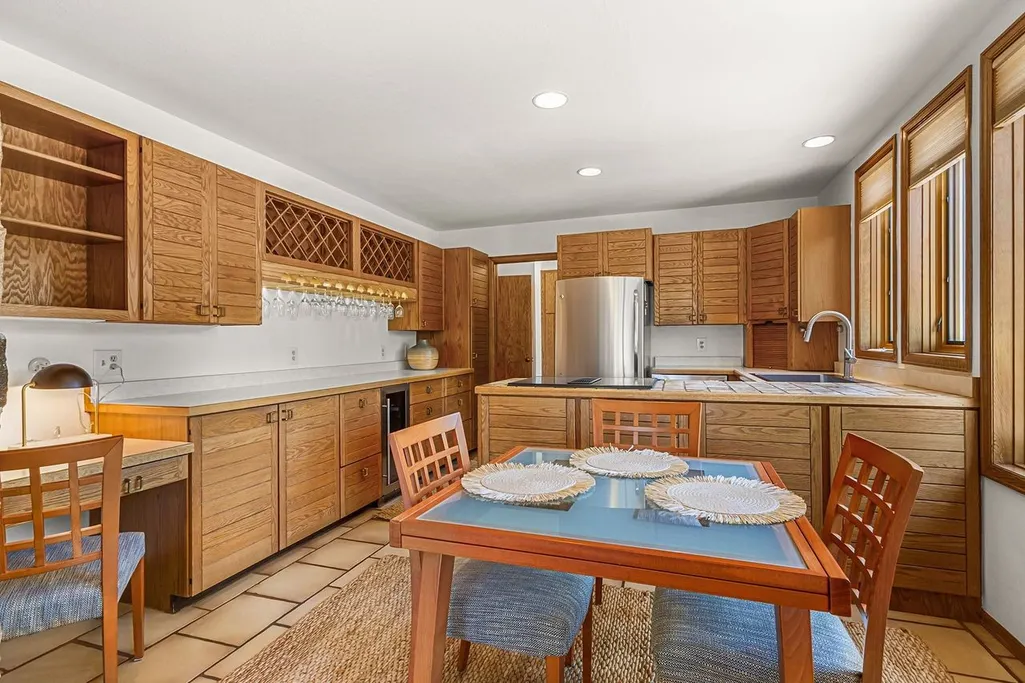
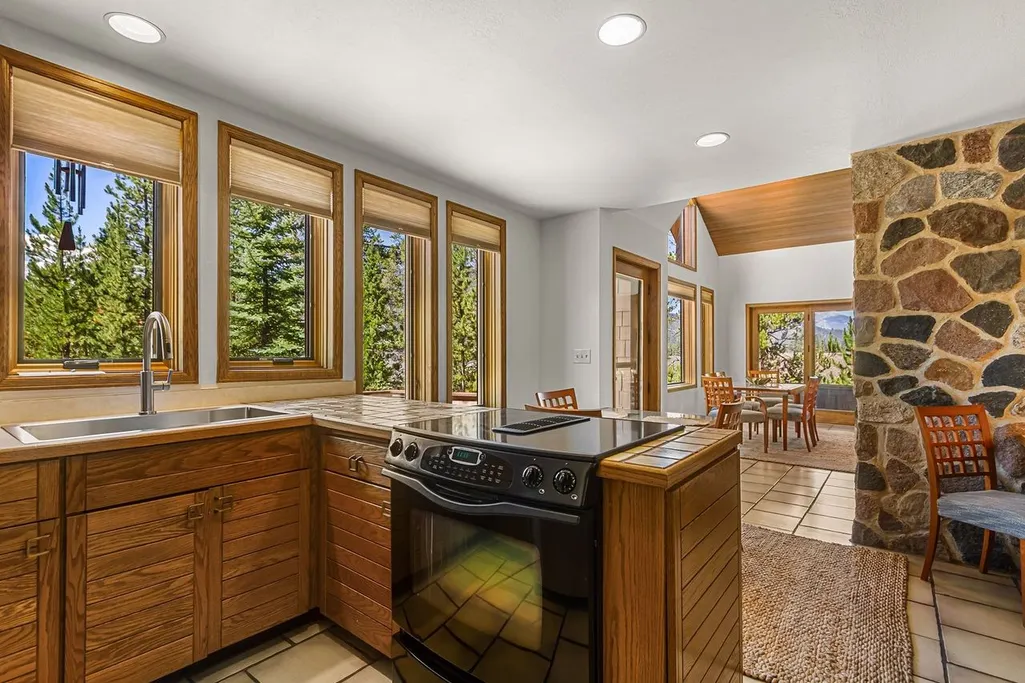
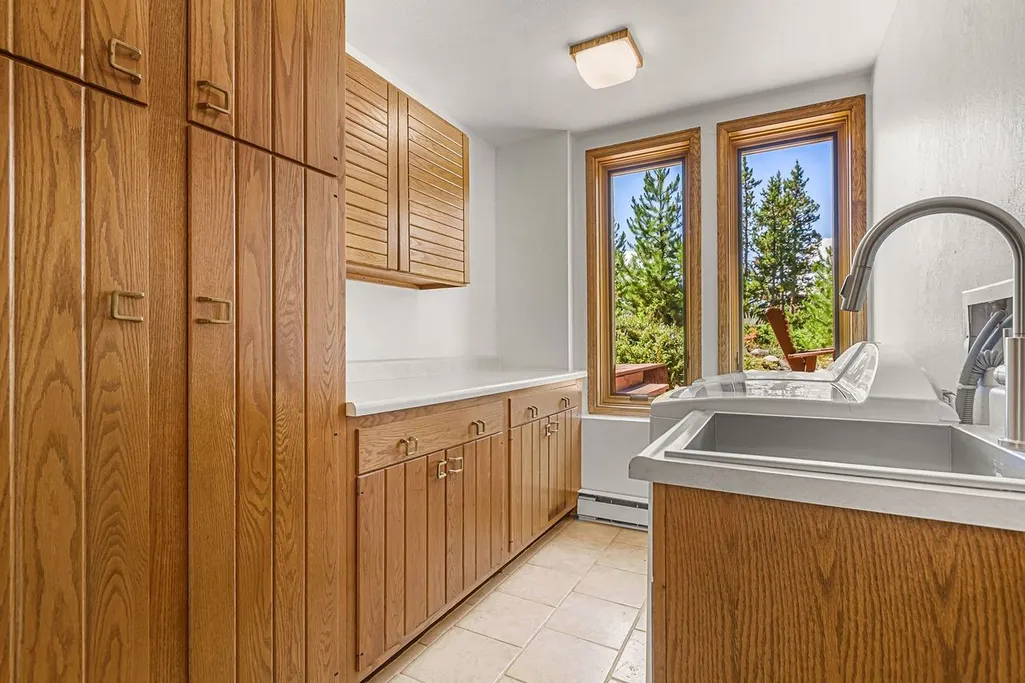
| Appliances | Dryer,Dishwasher,ElectricRange,Disposal,Refrigerator,WineCooler,Washer,WasherDryer |
| HOA Fee | 5460.0 |
| Garage Spaces | 2.0 |
| Patio/Porch Features | Deck |
| Construction Materials | WoodFrame |
| Exclusions | No |
| Pets Allowed | Yes |
| Year Built | 1980 |
| View | GolfCourse,Lake,Mountains,TreesWoods |
| Levels | ThreeOrMore |
| Property Subtype | SingleFamilyResidence |
| Tax Year | 2025 |
| Current Use | Residential |
| Parcel Number | 3001189 |
| Community Features | Golf,TrailsPaths |
| Assoc Fee Paid Per | Annually |
| County | Summit |
| New Construction | No |
| Property Type | Residential |
| HOA | Yes |
| Attached Garage | No |
| Subdivision Name | KEYSTONE RANCH SUB |
| Garage Y/N | Yes |
| Building Features | SeeRemarks |
| Total Rooms | 9 |
| Full Baths | 1 |
| Status | Active |
| Directions | . Hwy 6 to Keystone Stop Light. Right on W. Keystone Rd.,then Right on Soda Ridge Rd. Turn left on Keystone Ranch Rd and go +/- 2 mi then turn Left on Keystone Ranch Rd. by the Maintenance Bldg. Con |
| City | Keystone |
| Senior Community Y/N | No |
| Zoning Description | Planned Unit Development |
| MLS Area | Keystone |
| Lot Size Units | Acres |
| Lot Size Square Feet | 5662.8 |
| Carport Y/N | No |
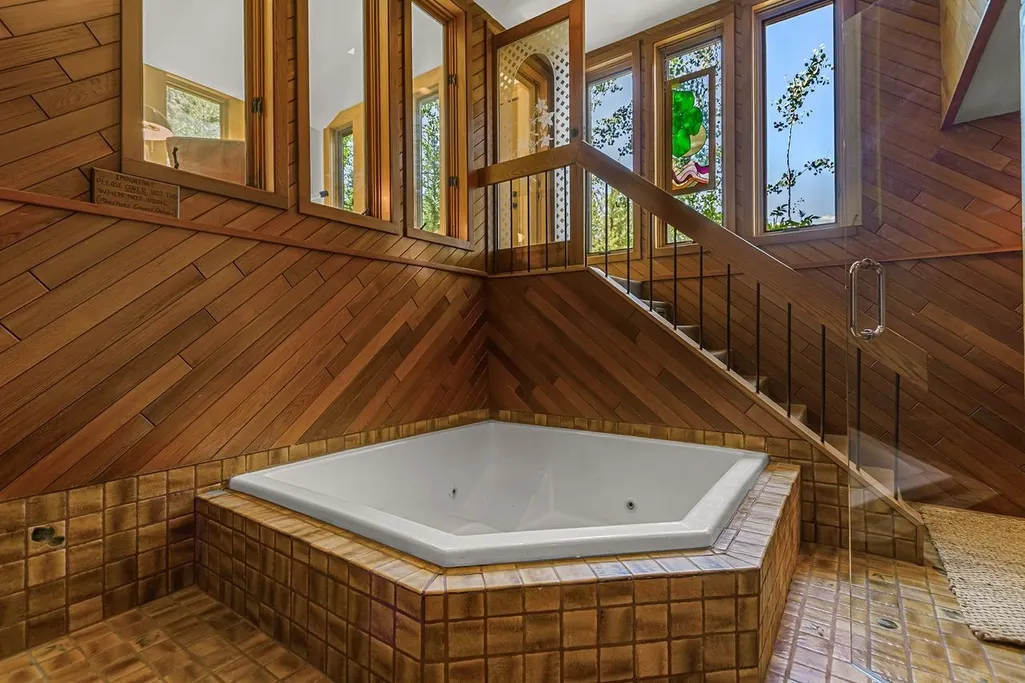
| Spa Features | HotTub |
| Green Building Verification Type | None |
| Property Attached Y/N | No |
| Land Lease Y/N | No |
| Tax Annual Amount | 8125.54 |
| Home Warranty Y/N | No |
| Property Condition | Resale |
| Lease Renewal Y/N | No |
| MLS Area Minor | Keystone |
| Additional Parcels Y/N | No |
| Lease Considered Y/N | No |
| Rent Control Y/N | No |
| Standard Status | Active |
| Occupancy Type | Vacant |
| Tax Lot | 23 |
| Property Sub Type Additional | SingleFamilyResidence |
| MobileHomeRemainsYN | No |
| PostalCity | Keystone |
| Legal Description | LOT 23 TRACT D KEYSTONE RANCH SUB # 1 |
Interior Features
| Interior Amenities | Fireplace,CableTv,VaultedCeilings |
|---|---|
| Flooring | Carpet,Tile |
| Furnished Y/N | Unfurnished |
| Fireplace Features | WoodBurning |
| Basement (Y/N) | No |
| Air Conditioning Y/N | No |
| Heating Y/N | Yes |
| Fireplace Y/N | Yes |
| Half Baths | 1 |
| 3/4 Baths | 2 |
| Total Bedrooms | 4 |
| Room Type | Other |
| LivingAreaSource | PublicRecords |
| Total Baths | 4 |
Exterior Features
| Parking Features | Garage |
|---|---|
| Lot Features | SeeRemarks |
| Water Source | Public |
| Lot Size Area | 0.13 |
| Spa | Yes |
| Building Area Total | 4280.0 |
| Lot Size Acres | 0.13 |
| Road Surface Type | Paved |
| Lot Size Source | PublicRecords |
| Waterfront Y/N | No |
| Crops Included Y/N | No |
| Horse Y/N | No |
| Irrigation Water Rights Y/N | No |
Amenities
- Foreclosure
- Views
- Short Sale
- New Construction
- Adult 55+
- Lease To Own
- No HOA Fees
- Furnished
- Primary On Main
- Air Conditioning
- Seller Finance
- Green
- Fixer Upper
- Horse
- Golf
- Fireplace
- Deck
- Garage
- Basement
- Pool
Property vs Single Family Average in 80435
Price
Taxes
Year Built
Visits
 Copyright © 2026 Altitude MLS, Inc., a wholly owned subsidiary of Altitude REALTORS®. All rights reserved. The information being provided is for the consumer's non-commercial, personal use and may not be used for any purpose other than to identify prospective properties consumer may be interested in purchasing. The information provided is not guaranteed and should be independently verified. You may not reprint or redistribute the information, in whole or in part, without the expressed written
