






Address
204 Clover Lane, Keystone, CO
Price
$ 4,250,000
Property Attributes
- MLS#S1069820
- TypeSingle Family
- Listing Status Active
- CountySUMMIT
- CityKeystone
- AreaKeystone
- NeighborhoodKEYSTONE RANCH SUB
- Zip80435
- StyleSingleFamilyResidence
- Year Built1983
- Taxes$ 8790
- Price$ 4,250,000
- Bedrooms4
- Full Bathrooms5
- Half Bathrooms1
- Sqr Footage5635
- Lot Size0.17 Acres
Data Source:
Altitude MLS, Inc.
Property Description
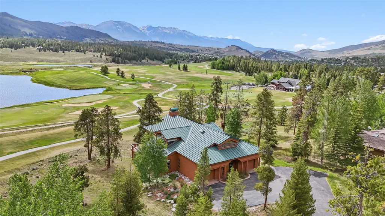
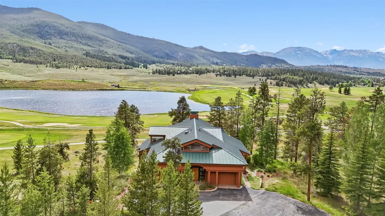
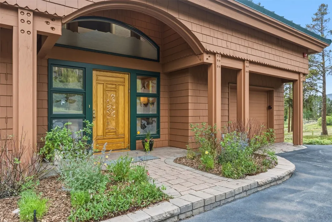
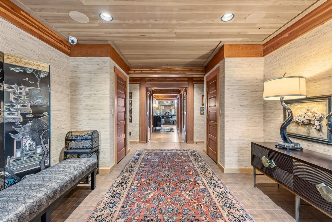
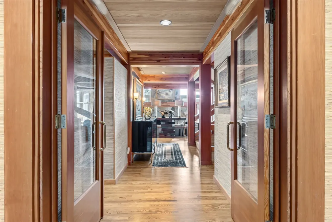
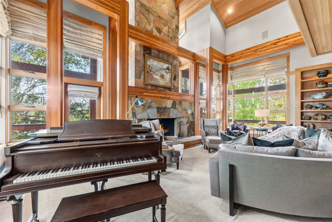
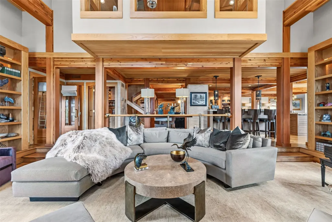
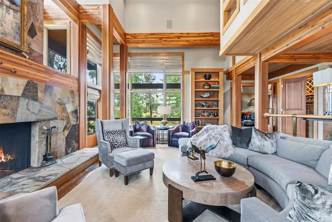
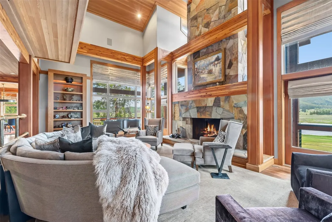
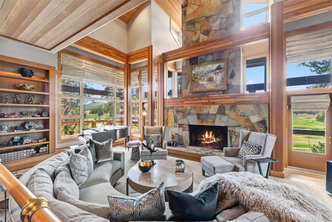
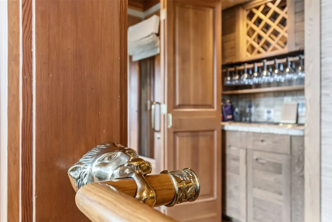
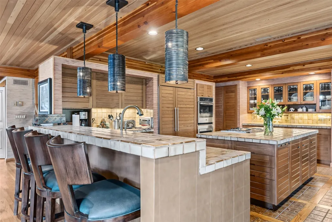
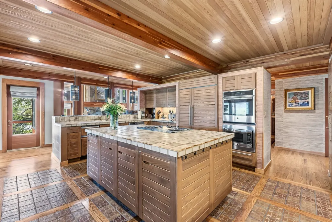
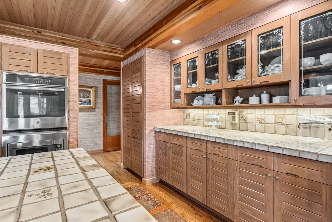
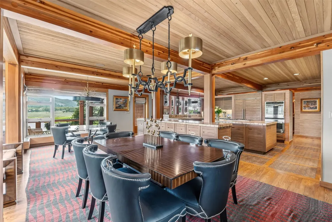
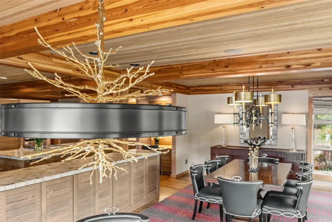
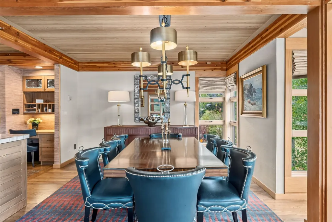
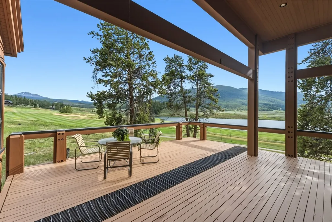
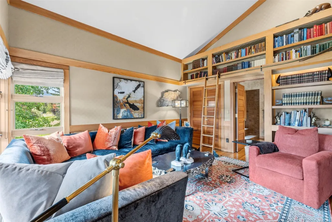
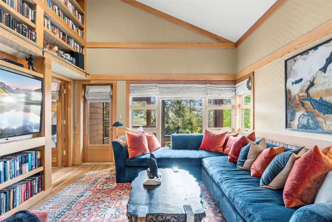
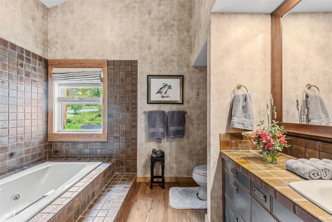
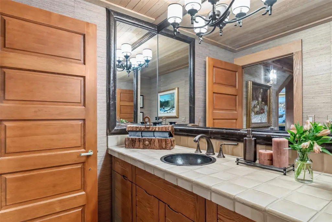
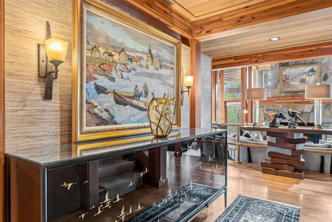
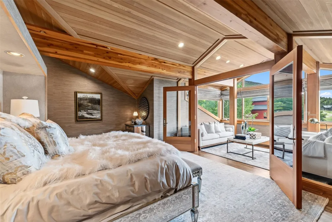
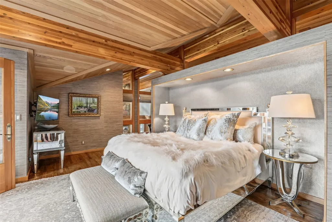
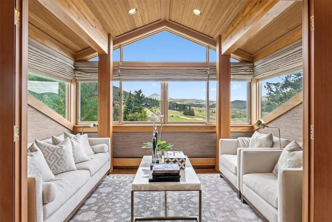
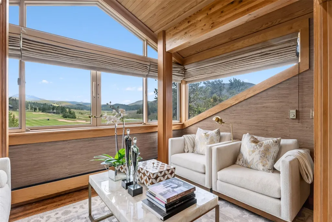
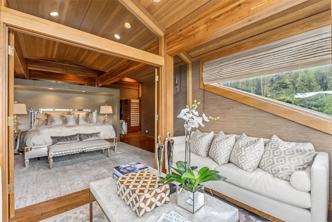
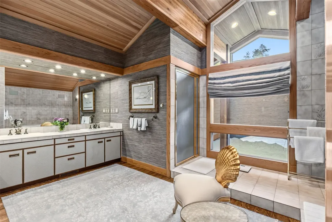
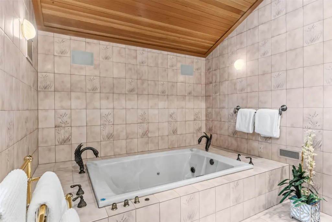
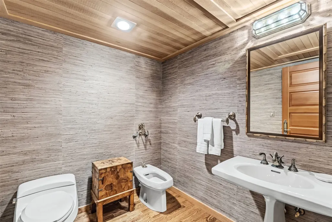
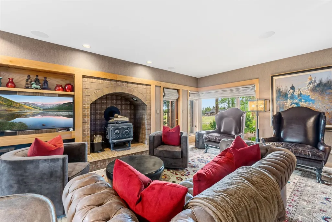
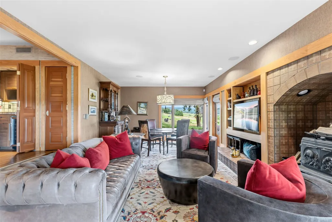
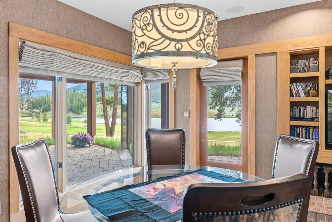
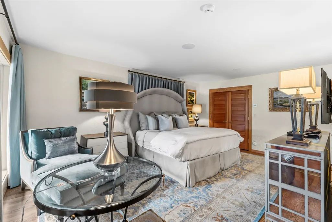
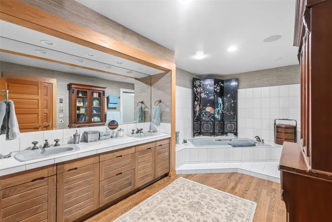
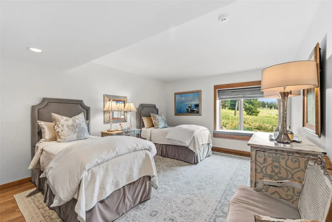
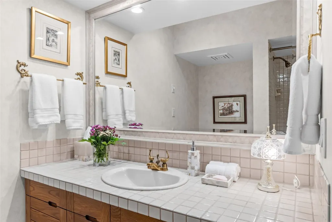
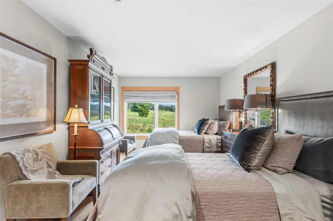
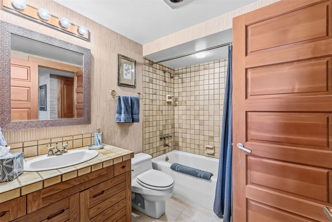
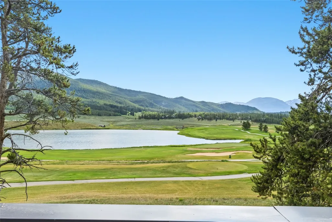
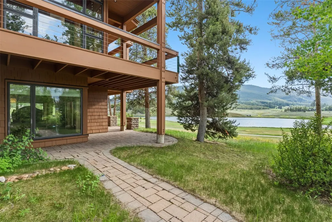
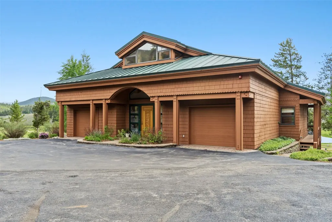
Stunning property, incredible location, and custom details at every turn—an award-winning Peter Witter design and Infinite Scope custom home awaits. You'll want to take your time experiencing this exceptional residence, as the extraordinary craftsmanship is evident everywhere you look. Step into the elegant foyer and immediately notice the sophisticated grasscloth wall coverings, thoughtfully selected to complement and enhance each distinct space throughout the home. The lighting design is equally impressive, ranging from subtle to dramatic. Carefully curated fixtures highlight not only the home's architectural beauty but also provide the perfect backdrop for displaying your own artwork and décor. The living room makes a striking first impression with its soaring ceilings and Colorado flagstone fireplace, while expansive views of the golf course and the Gore Range capture your attention beyond. The welcoming kitchen flows seamlessly into inviting dining spaces designed for both everyday living and memorable gatherings, all framed by breathtaking views and easy access to the spacious deck. On the upper level, you find a dedicated Primary Suite exuding elegant comfort in each of its spaces: luxurious bedroom, enticing sitting area, expansive bathroom and study. The lower level invites a cozy night in front of the wood-burning stove to enjoy movies or games; dramatic views catch your gaze at every turn. A gorgeous secondary Primary Bedroom w/ ensuite full bath, and two charming bedrooms each with its own full bath complete the perfect floorplan. Every detail of this remarkable home has been thoughtfully considered, creating a residence that is as functional as it is beautiful. Even amid the peacefulness here, you're only a short stroll or drive to the renowned Keystone Ranch restaurant for lunch on the deck or special dinner celebration. Golf, tennis, community pool, and skiing are just down the road, and access to miles of trails is just at the top of the Lane.
| Price History | |
|---|---|
| 6/23/2026 | Listed $4,750,000 |
| 6/23/2026 | 4$4,575,000 |
| 8/4/2026 | 8$4,250,000 |
General Features
| Living Area | 5635.0 |
|---|---|
| Sewer | Connected,PublicSewer |
| Heating | Baseboard,Electric,NaturalGas,Radiant |
| Utilities | ElectricityAvailable,NaturalGasAvailable,SewerAvailable,SnowRemoval,TrashCollection,WaterAvailable,SewerConnected |
| Possession | DeliveryOfDeed |
| Roof | Metal |
| Appliances | BarFridge,BuiltInOven,ConvectionOven,Dishwasher,ElectricCooktop,Disposal,Humidifier,Microwave,Refrigerator,TrashCompactor,WarmingDrawer,Dryer,Washer |
| HOA Fee | 5460.0 |
| Garage Spaces | 2.0 |
| Patio/Porch Features | Deck |
| Pool Features | Community |
| Security Features | RadonMitigationSystem |
| Exclusions | No |
| Pets Allowed | Yes |
| Year Built | 1983 |
| View | GolfCourse,Lake,Meadow,Mountains,TreesWoods |
| Levels | ThreeOrMore |
| Property Subtype | SingleFamilyResidence |
| Tax Year | 2025 |
| Current Use | Residential |
| Parcel Number | 3001154 |
| Community Features | Golf,SeeRemarks,Pool |
| Assoc Fee Paid Per | Annually |
| County | Summit |
| New Construction | No |
| Property Type | Residential |
| Association Amenities | TennisCourts |
| HOA | Yes |
| Attached Garage | No |
| Subdivision Name | KEYSTONE RANCH SUB |
| Garage Y/N | Yes |
| Building Features | PrivateRestrooms |
| Total Rooms | 8 |
| Full Baths | 4 |
| Status | Active |
| Directions | Hwy 6 to Keystone Resort. At the stoplight,turn onto West Keystone Rd and then turn right onto Soda Ridge Rd. Follow Soda Ridge Road a little over 2. miles to Keystone Ranch Rd and turn left. Clov |
| City | Keystone |
| Senior Community Y/N | No |
| Zoning Description | Single Family |
| MLS Area | Keystone |
| Lot Size Units | Acres |
| Lot Size Square Feet | 7405.2 |
| Carport Y/N | No |
| Spa Features | SteamRoom |
| Green Building Verification Type | Unknown |
| Property Attached Y/N | No |
| Land Lease Y/N | No |
| Tax Annual Amount | 8790.57 |
| Home Warranty Y/N | No |
| Property Condition | Resale |
| Lease Renewal Y/N | No |
| MLS Area Minor | Keystone |
| Additional Parcels Y/N | No |
| Lease Considered Y/N | No |
| Rent Control Y/N | No |
| Standard Status | Active |
| Occupancy Type | Owner |
| Tax Lot | 11 |
| Property Sub Type Additional | SingleFamilyResidence |
| MobileHomeRemainsYN | No |
| PostalCity | Keystone |
| Legal Description | LOT 11 TRACT C KEYSTONE RANCH SUB # 1 |
| AttributionContact | (970) 468-2700 |
Interior Features
| Interior Amenities | WetBar,BuiltInFeatures,CeilingFans,EntranceFoyer,EatInKitchen,FivePieceBathroom,Fireplace,TongueAndGrooveCeilings,HighCeilings,JettedTub,KitchenIsland,PrimarySuite,TileCounters,VaultedCeilings,WalkIn |
|---|---|
| Flooring | Carpet,Tile,Wood |
| Furnished Y/N | Furnished |
| Fireplace Features | WoodBurning,WoodBurningStove |
| Basement (Y/N) | No |
| Air Conditioning Y/N | No |
| Heating Y/N | Yes |
| Fireplace Y/N | Yes |
| Half Baths | 1 |
| 3/4 Baths | 1 |
| Laundry Features | SeeRemarks |
| Total Bedrooms | 4 |
| Room Type | FamilyRoom,Library,Other,Study |
| LivingAreaSource | PublicRecords |
| Total Baths | 6 |
Exterior Features
| Parking Features | Garage |
|---|---|
| Lot Features | OnGolfCourse,SeeRemarks |
| Water Source | Public |
| Lot Size Area | 0.17 |
| Foundation Details | Poured |
| Spa | Yes |
| Building Area Total | 5635.0 |
| Lot Size Acres | 0.17 |
| Road Surface Type | Paved |
| Lot Size Source | PublicRecords |
| Waterfront Y/N | No |
| Crops Included Y/N | No |
| Horse Y/N | No |
| Irrigation Water Rights Y/N | No |
Amenities
- Foreclosure
- Views
- Short Sale
- New Construction
- Adult 55+
- Lease To Own
- No HOA Fees
- Furnished
- Primary On Main
- Air Conditioning
- Seller Finance
- Green
- Fixer Upper
- Horse
- Golf
- Fireplace
- Deck
- Garage
- Basement
- Pool
Property vs Single Family Average in 80435
Price
Taxes
Year Built
Visits
 Copyright © 2026 Altitude MLS, Inc., a wholly owned subsidiary of Altitude REALTORS®. All rights reserved. The information being provided is for the consumer's non-commercial, personal use and may not be used for any purpose other than to identify prospective properties consumer may be interested in purchasing. The information provided is not guaranteed and should be independently verified. You may not reprint or redistribute the information, in whole or in part, without the expressed written
