
Address
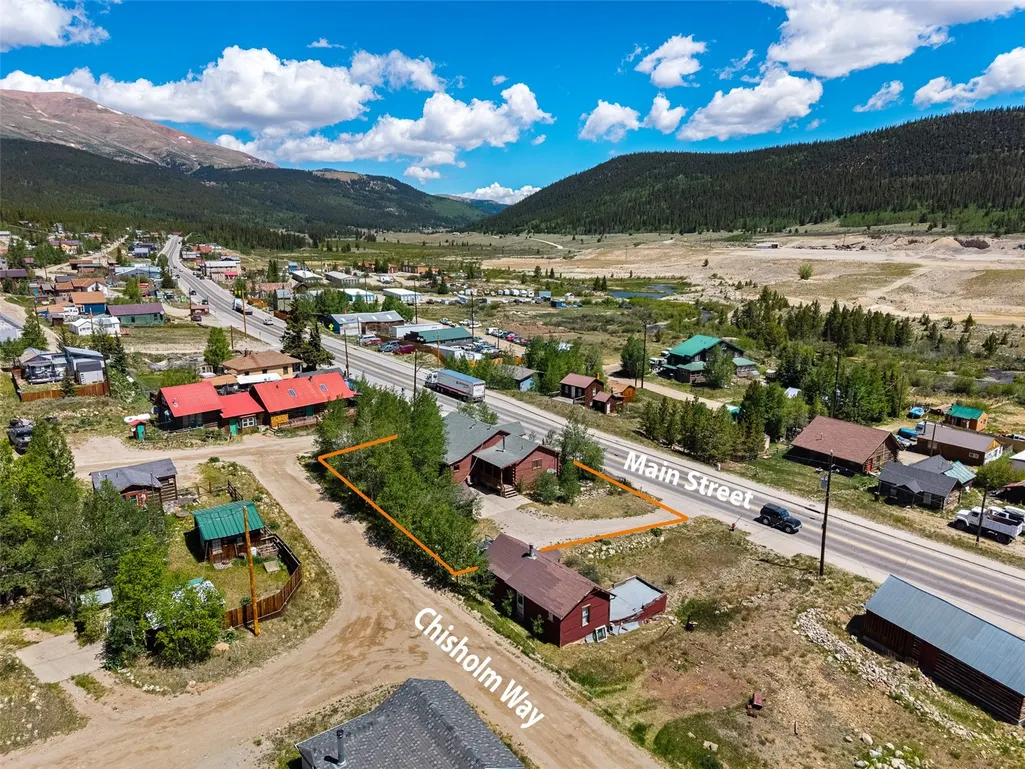
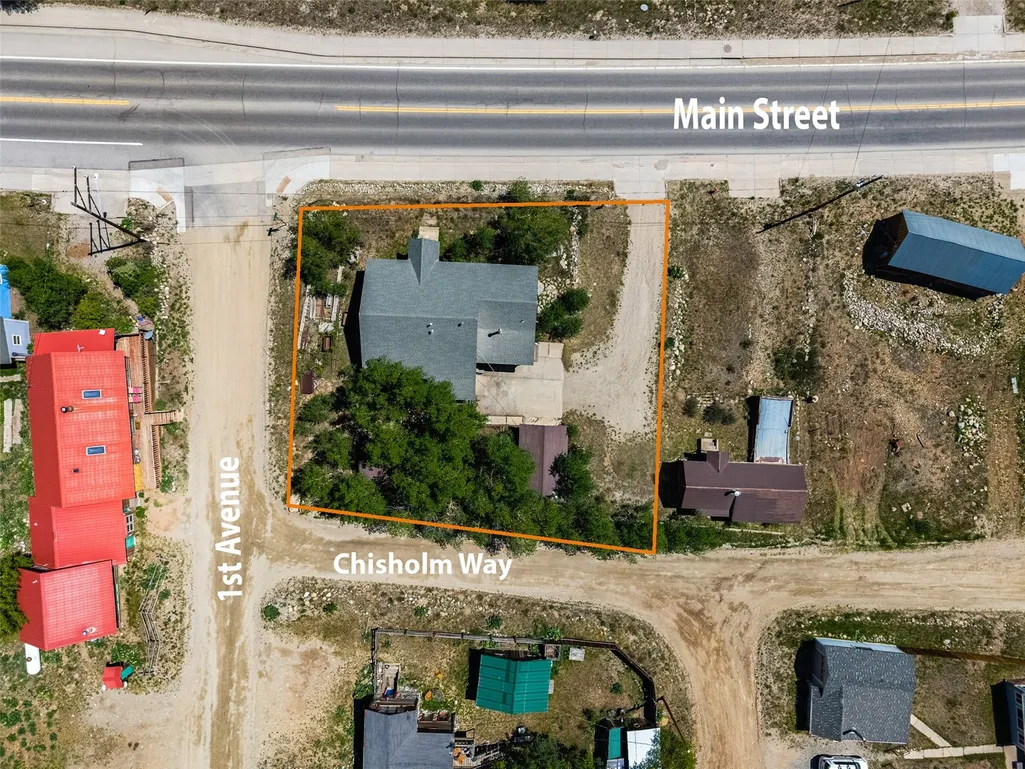
135 S Main Street, Alma, CO
Price
$ 450,000
Property Attributes
- MLS#S1069760
- TypeSingle Family
- Listing Status Active
- CountyPARK
- CityAlma
- AreaPark County
- NeighborhoodALMA
- Zip80420
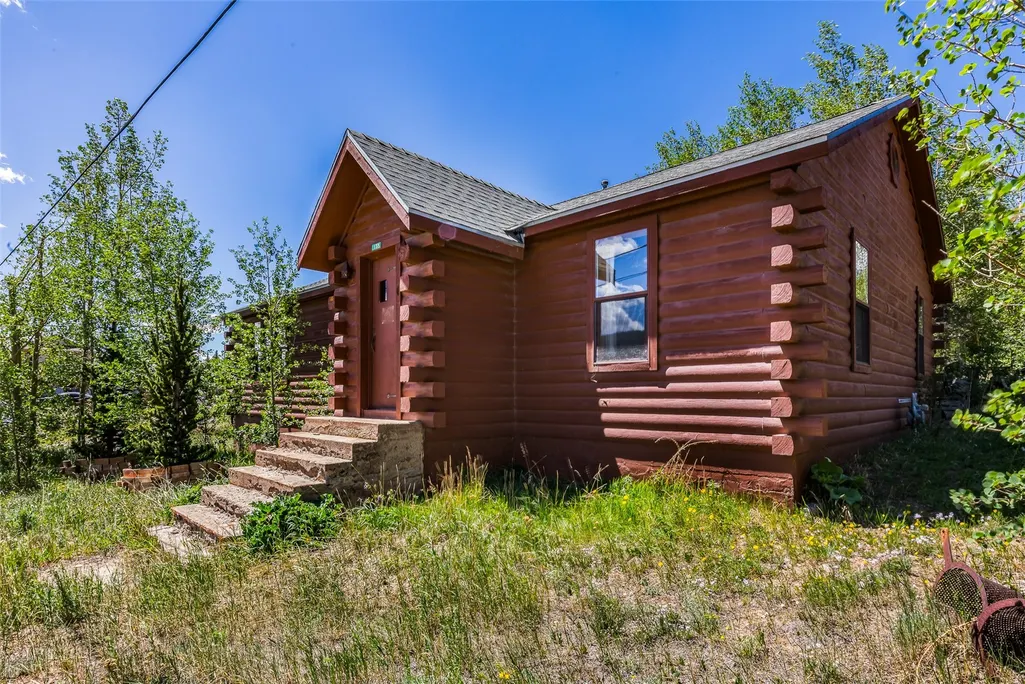
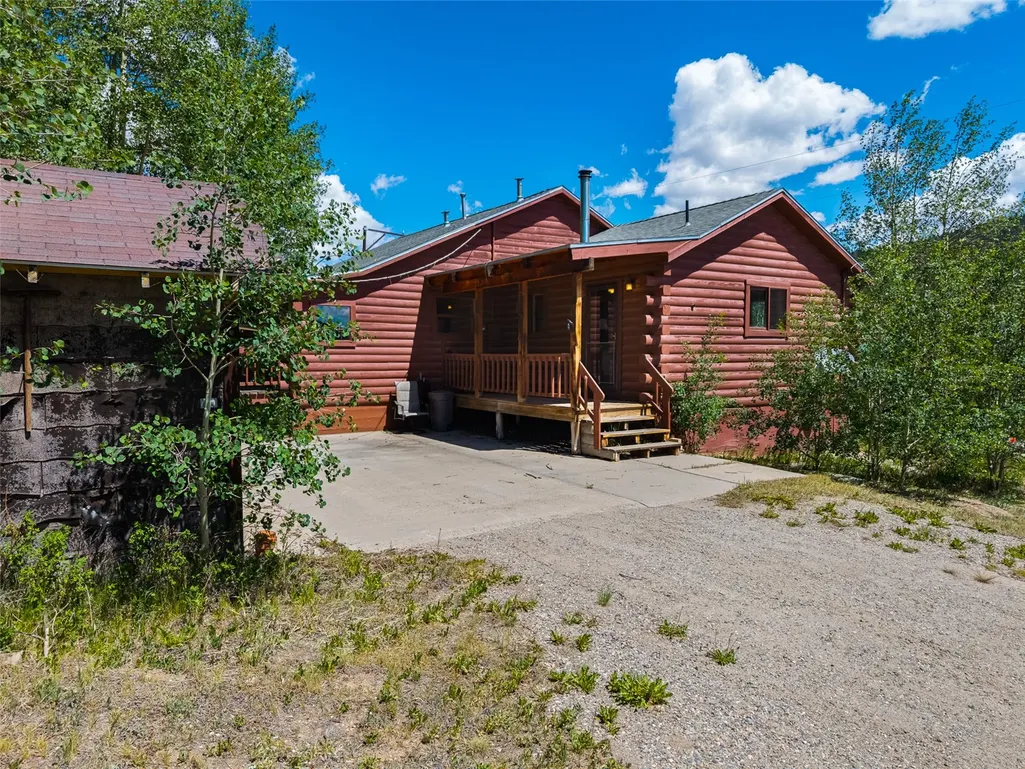
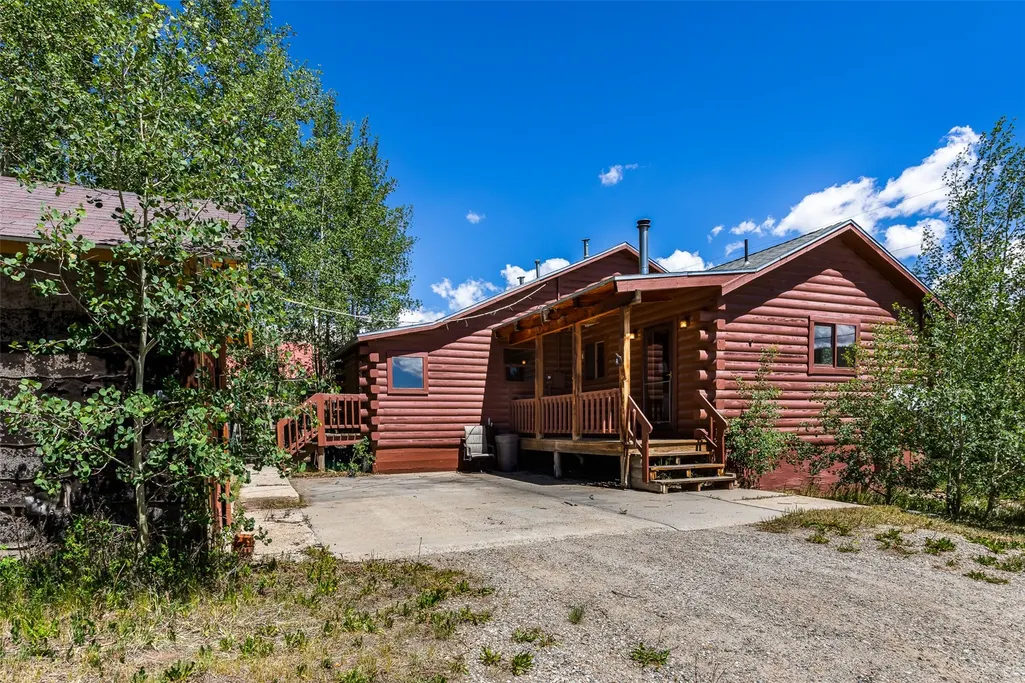
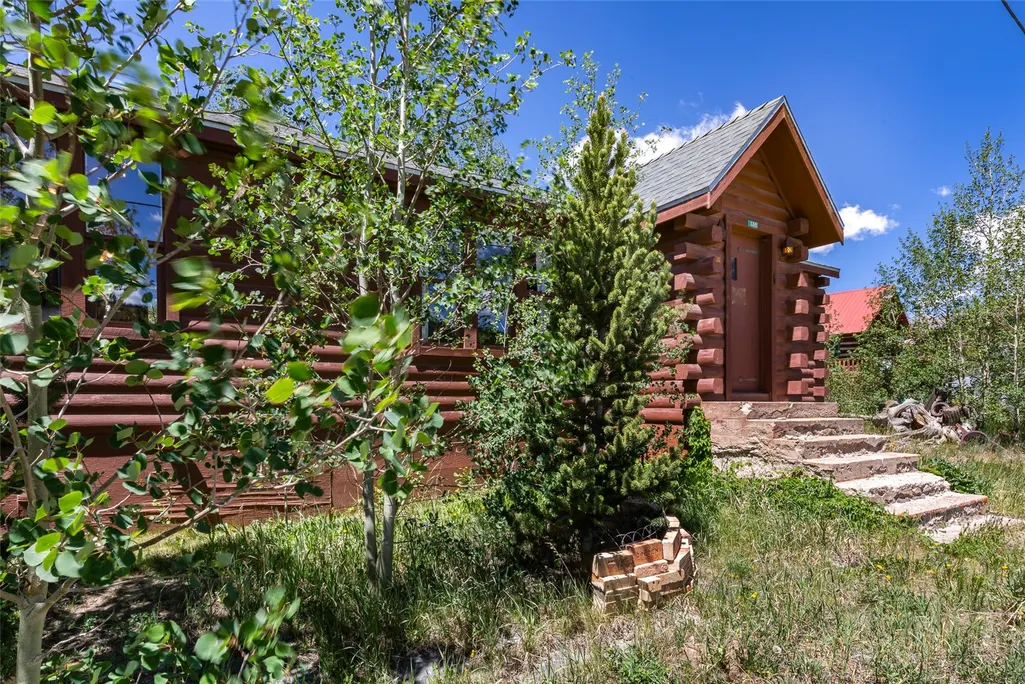
- StyleCabin
- Year Built1934
- Taxes$ 2234
- Price$ 450,000
- Bedrooms2
- Full Bathrooms1
- Half Bathrooms0
- Sqr Footage1285
- Lot Size0.1924 Acres
Data Source:
Altitude MLS, Inc.
Property Description
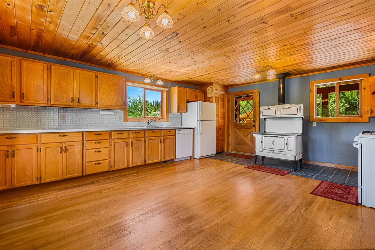
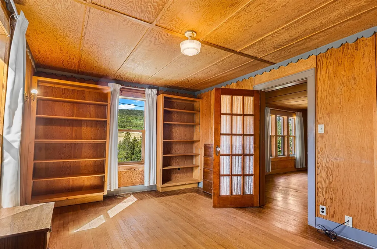
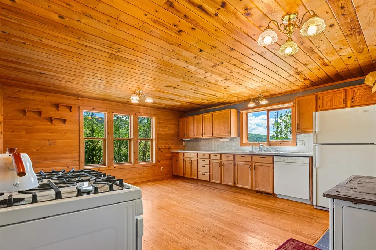
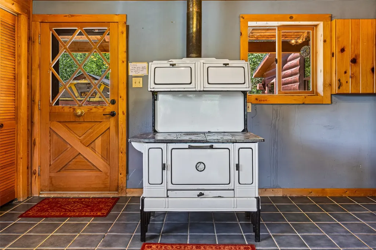
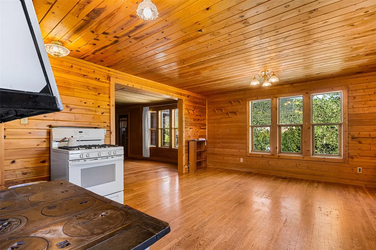
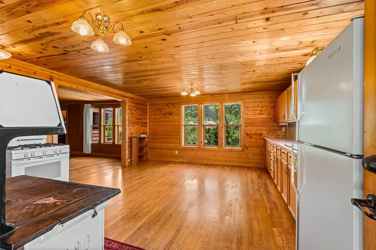
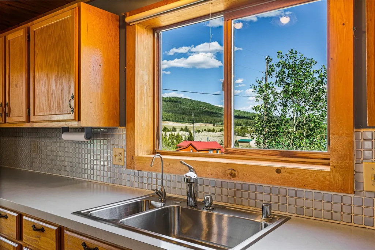
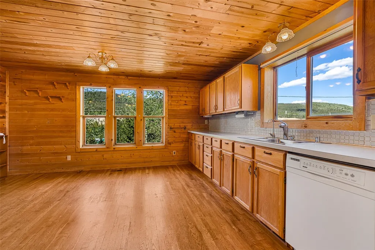
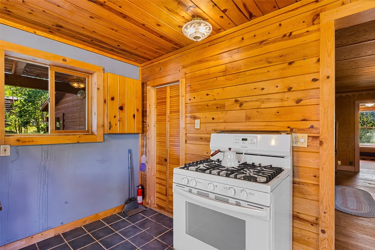
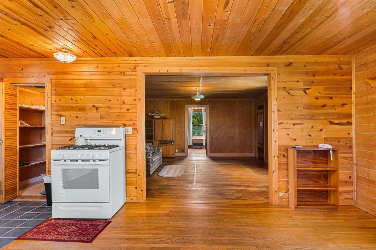
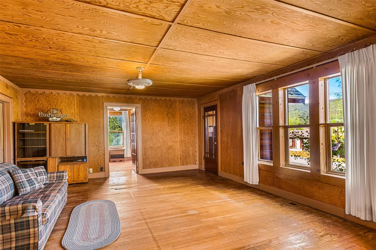
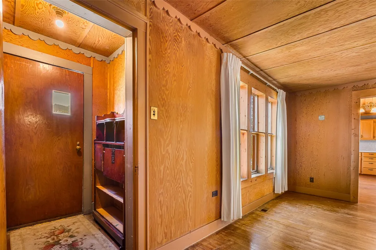
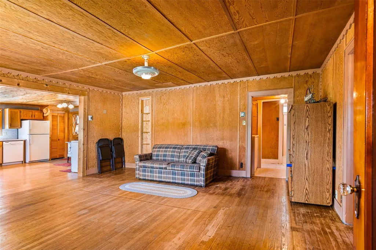
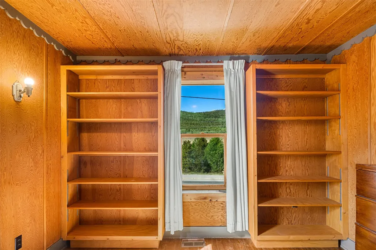
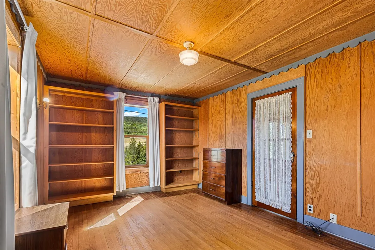
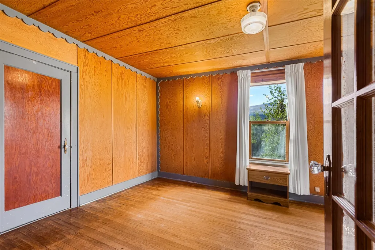
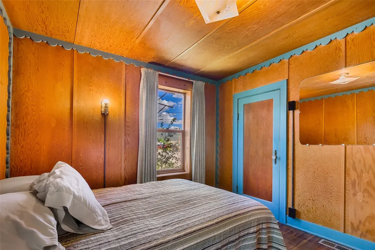
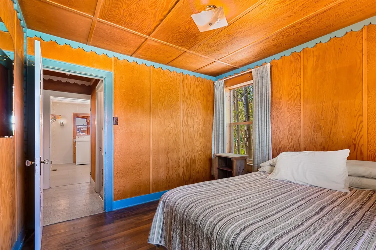
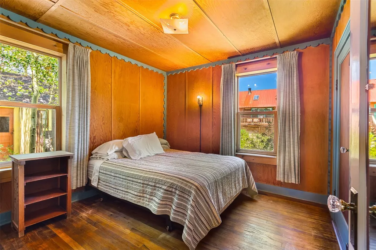
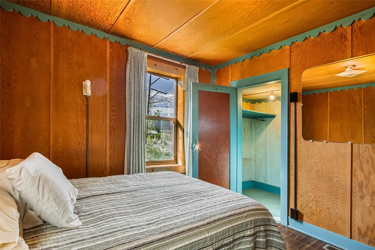
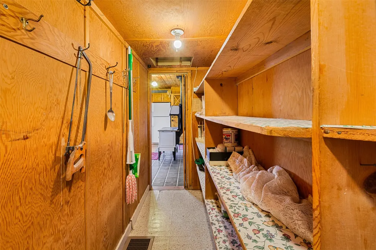
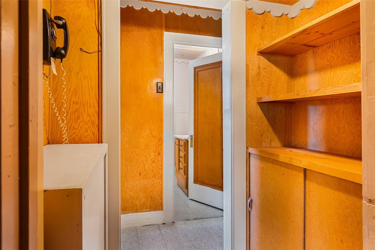
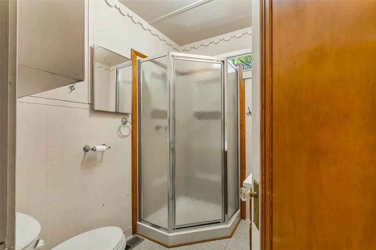
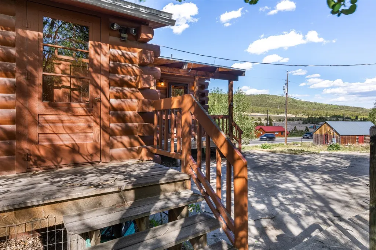
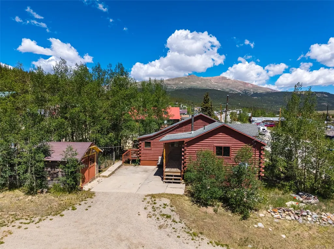
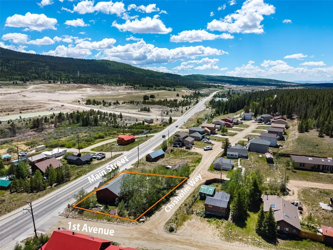
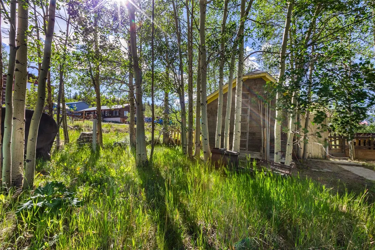
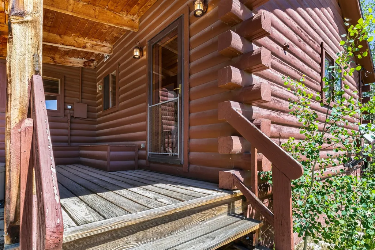
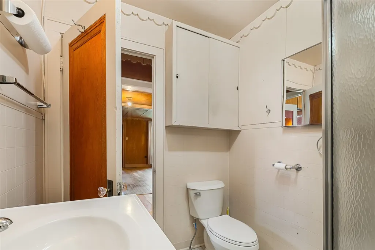
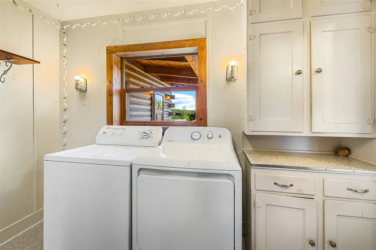
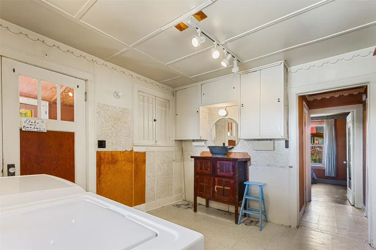
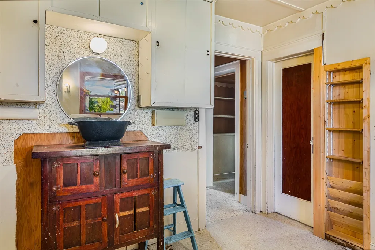
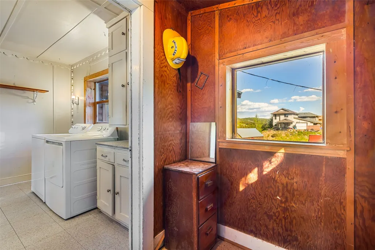
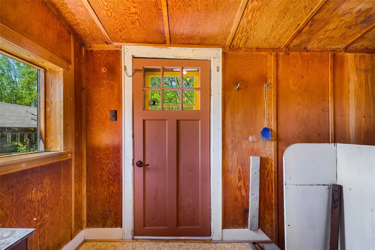
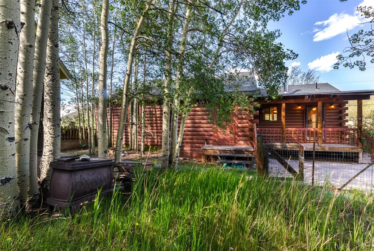
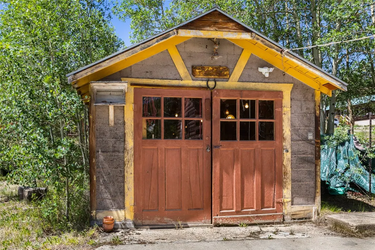
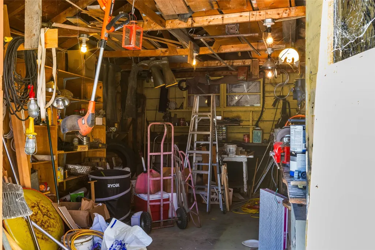
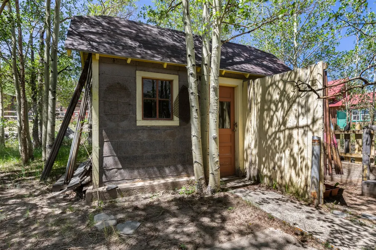
Own a piece of historic Alma with this MIXED-USE gem! Currently used as a 2bd home, but zoning allows for all or part it to be used as Commercial space! Tons of opportunity! Use this property for your dream business, or dream home, OR BOTH! Great Main Street Frontage with off street parking on the side/rear. The house lives large with an open floor plan and 2 separate storage sheds/workshops... perfect for a mountain home or business with plenty of storage & creative spaces. The custom moulding, rustic built ins/nook shelving, wood floors, wood ceiling, antique cast iron woodburning stove & large laundry room are some of the things you'll love most! The XL kitchen and living room are perfect for a family home or future store front/office space. The Summit Stage Bus Stop is 2 BLOCKS AWAY offering a FREE commute between Park & Summit County, making this the ultimate dream business spot OR home. Connected to city water, sewer & natural gas! This is a rare offering in the highest incorporated town in North America! Small local businesses within walking distance; saloon, bakery, coffee shop, gym, market, tasty food cart, dispensary, liquor store & a close by hostel for guests to stay too! Enjoy walking down the street of this little town to the scenic trail with river and mountain views & a local disc golf course as well. OPTION TO PURCHASE ADJACENT LOT TOO FOR EVEN MORE SPACE! CALL FOR DETAILS!
| Elementary School | Middle School | High School |
|---|---|---|
| Edith Teter Elementary School | South Park Middle School | South Park High School |
| Price History | |
|---|---|
| 6/24/2026 | Listed $450,000 |
General Features
| Living Area | 1285.0 |
|---|---|
| Sewer | Connected,PublicSewer |
| Heating | ForcedAir,NaturalGas |
| Utilities | ElectricityAvailable,NaturalGasAvailable,PhoneAvailable,SewerAvailable,SnowRemoval,TrashCollection,WaterAvailable,SewerConnected |
| Possession | DeliveryOfDeed |
| Roof | Asphalt |
| Appliances | Dryer,Dishwasher,GasRange,GasWaterHeater,Refrigerator,Washer,WasherDryer |
| HOA Fee | 0.0 |
| Architectural Style | Cabin |
| Construction Materials | WoodSiding |
| Exclusions | No |
| Pets Allowed | Yes |
| Year Built | 1934 |
| View | Mountains,Valley,TreesWoods |
| Levels | One |
| Property Subtype | SingleFamilyResidence |
| Tax Year | 2025 |
| Ownership | Fee Simple |
| Parcel Number | 40,49227 & 49228 |
| Community Features | SeeRemarks,TrailsPaths,PublicTransportation |
| County | Park |
| New Construction | No |
| Property Type | Residential |
| HOA | No |
| Attached Garage | No |
| Subdivision Name | ALMA |
| Facing Direction | East |
| Garage Y/N | No |
| Other Structures | Sheds,Workshop |
| Total Rooms | 7 |
| Status | Active |
| Directions | In the town of Alma,on the south end of town on Main Street/Hwy 9. On the corner of 1st and Main. |
| High School | South Park |
| City | Alma |
| Senior Community Y/N | No |
| Zoning Description | See Remarks |
| MLS Area | Park County |
| Lot Size Units | Acres |
| Lot Size Square Feet | 8380.94 |
| Carport Y/N | No |
| Green Building Verification Type | None |
| Elementary School | Edith Teter |
| Property Attached Y/N | No |
| Land Lease Y/N | No |
| Tax Annual Amount | 2234.82 |
| Home Warranty Y/N | No |
| Middle/Junior High School | South Park |
| Property Condition | Resale |
| Lease Renewal Y/N | No |
| Additional Parcels Y/N | No |
| Lease Considered Y/N | No |
| Rent Control Y/N | No |
| Standard Status | Active |
| Occupancy Type | Vacant |
| Tax Lot | 2,3 & 4 |
| Property Sub Type Additional | SingleFamilyResidence |
| MobileHomeRemainsYN | No |
| PostalCity | Alma |
| Legal Description | T09 R78 S12 ALMA RHODES 3RD ADDITION LOT 02 & 03 & 04 |
| AttributionContact | (719) 836-2766 |
Interior Features
| Interior Amenities | BuiltInFeatures,EntranceFoyer,EatInKitchen,TongueAndGrooveCeilings,LaminateCounters,OpenFloorplan,Pantry,SeeRemarks,WalkInClosets,WoodBurningStove |
|---|---|
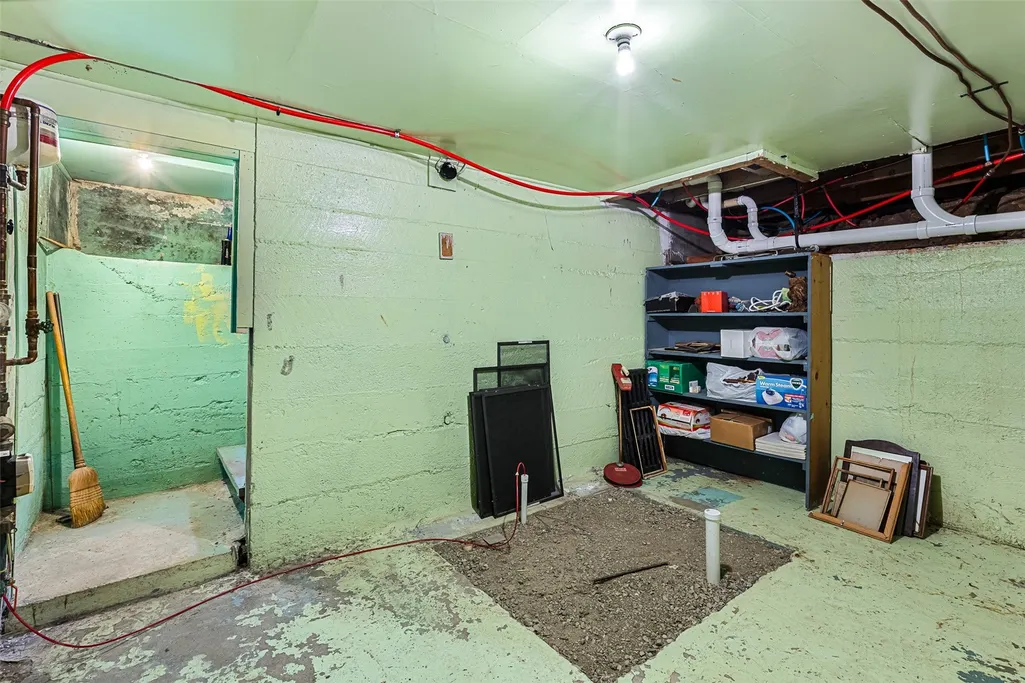
| Basement | Partial,Unfinished |
| Flooring | Linoleum,Tile,Wood |
| Furnished Y/N | Unfurnished |
| Fireplace Features | WoodBurningStove |
| Basement (Y/N) | Yes |
| Air Conditioning Y/N | No |
| Heating Y/N | Yes |
| Fireplace Y/N | No |
| 3/4 Baths | 1 |
| Total Bedrooms | 2 |
| Room Type | EatInKitchen |
| LivingAreaSource | PublicRecords |
| Total Baths | 1 |
Exterior Features
| Parking Features | OffStreet,ParkingPad |
|---|---|
| Lot Features | CityLot,NearPublicTransit |
| Water Source | Public |
| Lot Size Area | 0.1924 |
| Foundation Details | Cellar |
| Spa | No |
| Building Area Total | 1285.0 |
| Lot Size Acres | 0.1924 |
| Road Surface Type | Paved |
| Lot Size Source | PublicRecords |
| Waterfront Y/N | No |
| Crops Included Y/N | No |
| Road Responsibility | PublicMaintainedRoad |
| Horse Y/N | No |
| Irrigation Water Rights Y/N | No |
Amenities
- Foreclosure
- Views
- Short Sale
- New Construction
- Adult 55+
- Lease To Own
- No HOA Fees
- Furnished
- Primary On Main
- Air Conditioning
- Seller Finance
- Green
- Fixer Upper
- Horse
- Golf
- Fireplace
- Deck
- Garage
- Basement
- Pool
Property vs Single Family Average in 80420
Price
Taxes
Year Built
Visits
 Copyright © 2026 Altitude MLS, Inc., a wholly owned subsidiary of Altitude REALTORS®. All rights reserved. The information being provided is for the consumer's non-commercial, personal use and may not be used for any purpose other than to identify prospective properties consumer may be interested in purchasing. The information provided is not guaranteed and should be independently verified. You may not reprint or redistribute the information, in whole or in part, without the expressed written
