





Address
410 N Aspen Street, Alma, CO
Price
$ 1,295,000
Property Attributes
- MLS#S1067532
- TypeSingle Family
- Listing Status Active
- CountyPARK
- CityAlma
- AreaPark County
- NeighborhoodALMA
- Zip80420
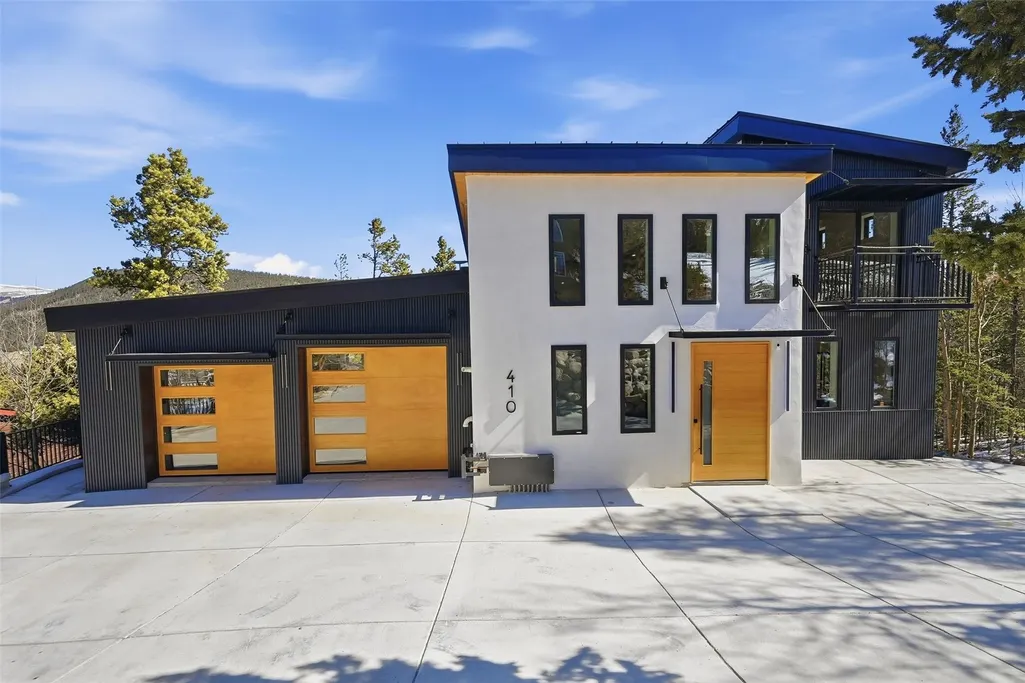
- StyleContemporaryModern
- Year Built2022
- Taxes$ 2031
- Price$ 1,295,000
- Bedrooms4
- Full Bathrooms4
- Half Bathrooms0
- Sqr Footage3880
- Lot Size0.17 Acres
Data Source:
Altitude MLS, Inc.
Property Description
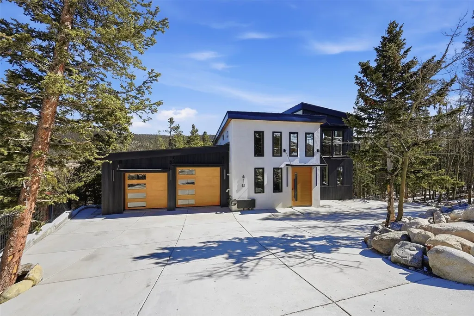
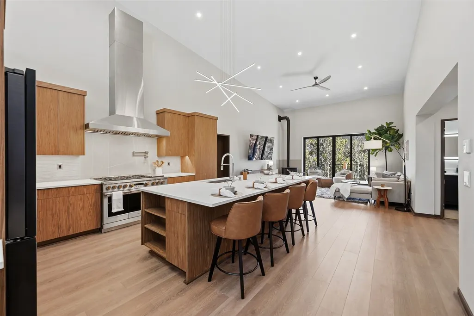
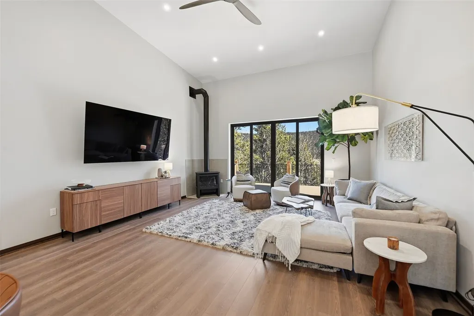
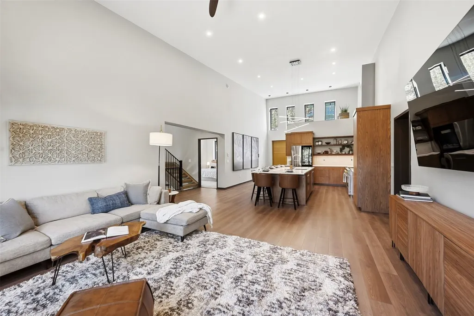
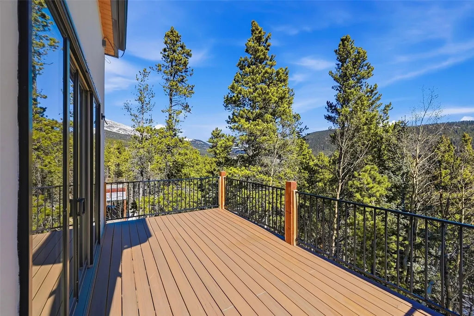
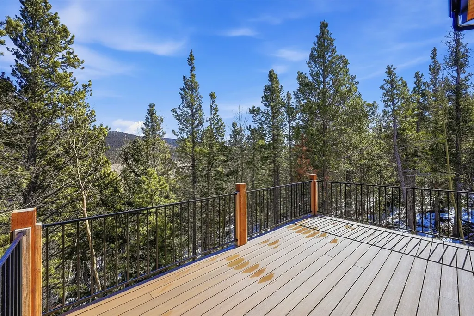
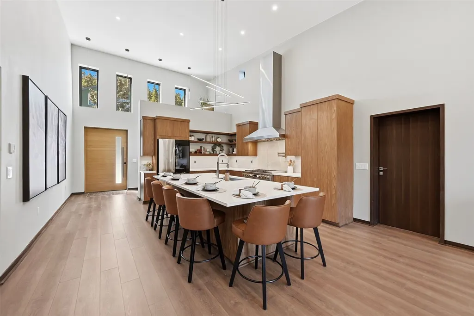
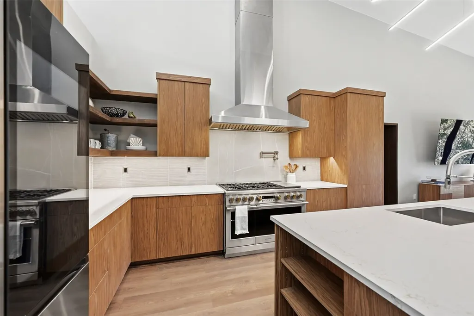
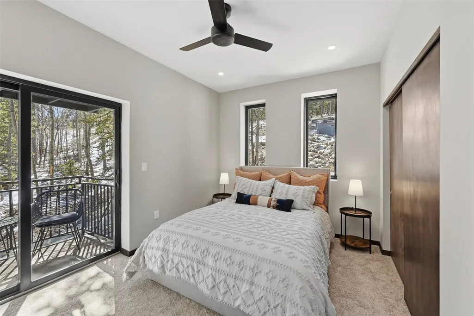
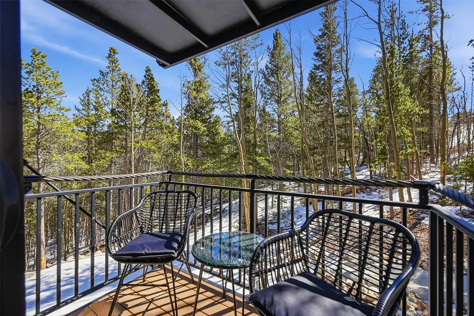
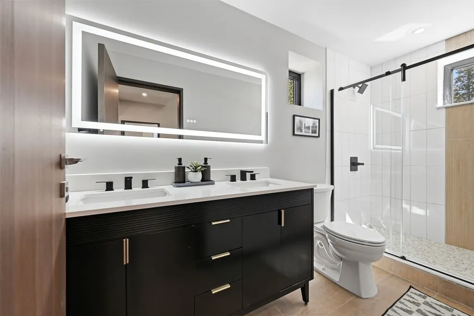
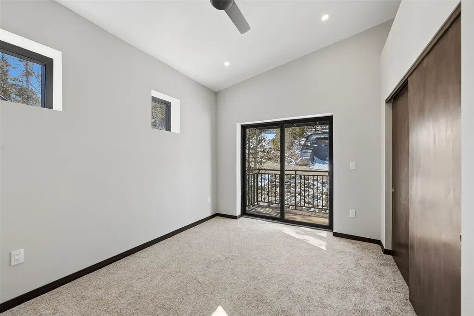
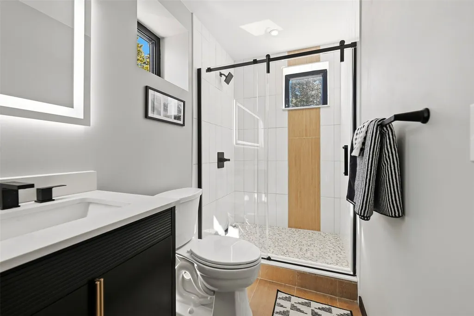
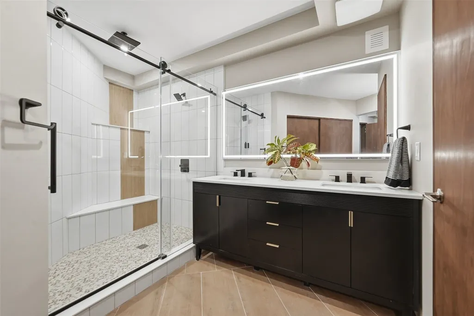
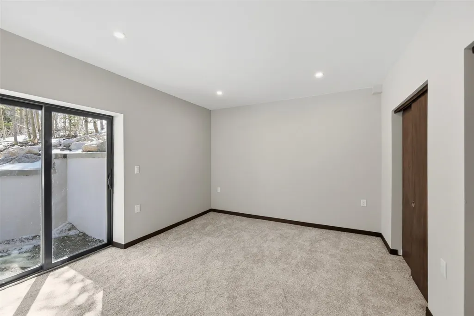
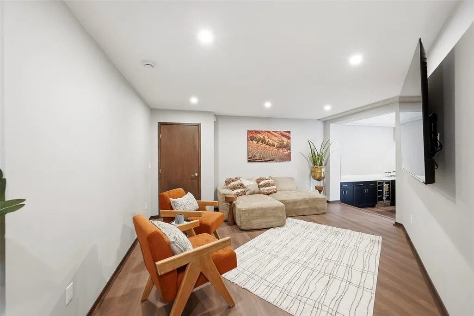
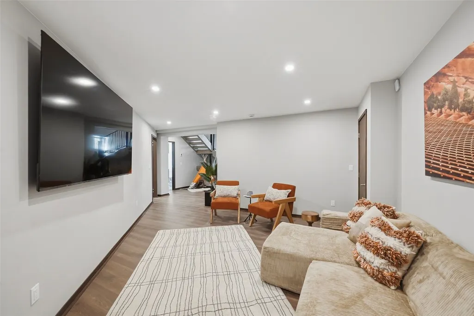
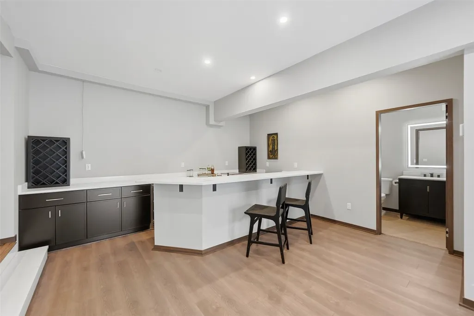
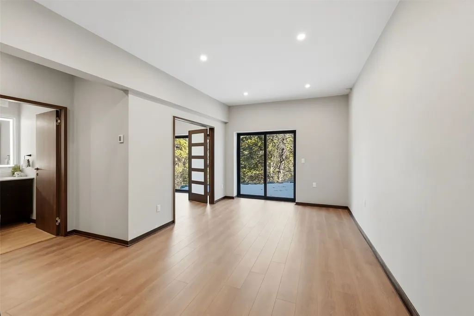
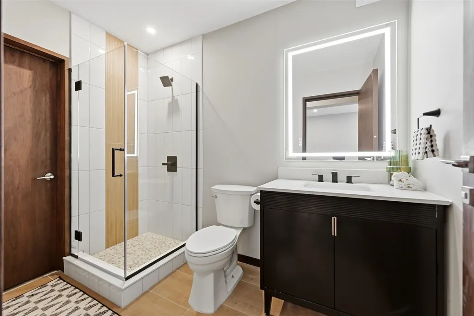
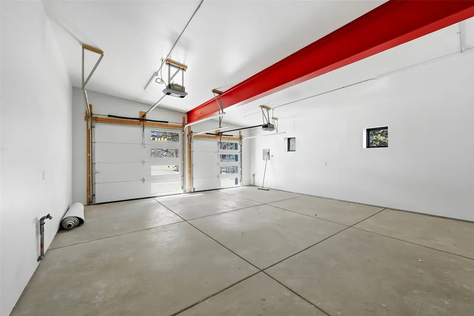
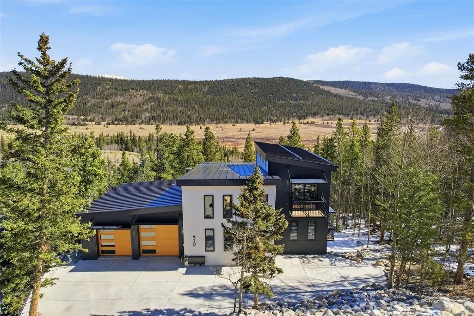
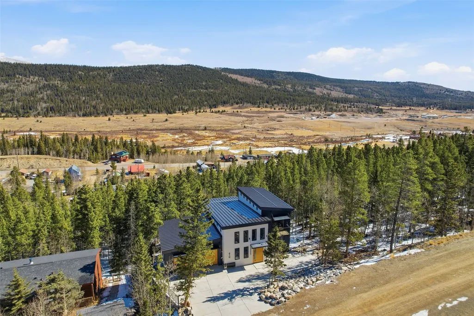
Mountain modern living in this beautifully designed 3,880 sq ft home featuring 4 bedrooms, 5 bathrooms, an office, with high-end finishes and smart-home comfort throughout. At the heart of the home a chef’s kitchen featuring stainless steel appliances, large gas range, with a 60" hood, two dishwashers, smart screen refrigerator, quartz countertops, and modern custom cabinetry. Island with seating for six to eight makes the perfect gathering space for family and guests. Showcases modern Italian interior doors and trim, elegant architectural details, and a striking post-and-beam stairwell. Great room area is warm and inviting with cast iron gas stove and a large deck off the great room offers a perfect place for enjoying the outdoors. Lower level includes two bedrooms, three bathrooms, wet bar, family room and an office. In-floor radiant heating with individual zones throughout including a two car heated garage. Smart features include Bluetooth dimmer lighting allowing customizable ambiance in every space. Computer-controlled heated driveway system includes weather prediction diagnostics and automatic pre-heat sensors that activate during predicted snowfall, providing effortless winter maintenance. Innovative concrete ICF construction used throughout the home including walls, floors and roof. This home offers the perfect blend of luxury design, smart technology, and modern comfort. Conveniently located 20 minutes from Breckenridge for world-class skiing, and walkable to five fourteeners with easy access to outdoor adventures in Park Co.
| Elementary School | Middle School | High School |
|---|---|---|
| South Park Elementary School | South Park Middle School | South Park High School |
| Price History | |
|---|---|
| 3/14/2026 | Listed $1,495,000 |
| 8/21/2026 | 14$1,295,000 |
General Features
| Living Area | 3880.0 |
|---|---|
| Sewer | Connected,PublicSewer |
| Heating | Radiant |
| Utilities | ElectricityAvailable,NaturalGasAvailable,SewerAvailable,WaterAvailable,SewerConnected |
| Possession | DeliveryOfDeed |
| Roof | Metal |
| Appliances | Dishwasher,Disposal,Microwave,Range,Refrigerator |
| HOA Fee | 0.0 |
| Garage Spaces | 2.0 |
| Patio/Porch Features | Deck |
| Architectural Style | ContemporaryModern |
| Construction Materials | InsulatedConcreteForms |
| Exclusions | No |
| Pets Allowed | Yes |
| Year Built | 2022 |
| View | Mountains,TreesWoods |
| Levels | ThreeOrMore,MultiSplit |
| Property Subtype | SingleFamilyResidence |
| Tax Year | 2025 |
| Current Use | Residential |
| Ownership | Fee Simple |
| Parcel Number | 36786 |
| Community Features | None |
| County | Park |
| New Construction | Yes |
| Property Type | Residential |
| HOA | No |
| Attached Garage | No |
| Subdivision Name | ALMA |
| Garage Y/N | Yes |
| Building Features | NotApplicable |
| Total Rooms | 13 |
| Full Baths | 1 |
| Status | Active |
| Directions | From Breckenridge - Highway 9 to Main Street in Alma. Right on 5th St and left on Aspen St. Home on left side of Aspen Street - Broker Sign at Lot. |
| High School | South Park |
| City | Alma |
| Senior Community Y/N | No |
| Zoning Description | Single Family |
| MLS Area | Park County |
| Lot Size Units | Acres |
| Lot Size Square Feet | 7405.2 |
| Carport Y/N | No |
| Green Building Verification Type | Unknown |
| Elementary School | South Park |
| Property Attached Y/N | No |
| Land Lease Y/N | No |
| Tax Annual Amount | 2031.2 |
| Home Warranty Y/N | No |
| Middle/Junior High School | South Park |
| Property Condition | NewConstruction |
| Lease Renewal Y/N | No |
| MLS Area Minor | Unknown |
| Additional Parcels Y/N | No |
| Lease Considered Y/N | No |
| Rent Control Y/N | No |
| Standard Status | Active |
| Occupancy Type | Vacant |
| Tax Lot | 22 |
| Property Sub Type Additional | SingleFamilyResidence |
| MobileHomeRemainsYN | No |
| PostalCity | Alma |
| Legal Description | T09 R78 S12 NW4 ALMA BLOCK 20 NEW LOT 22 |
| AttributionContact | (970) 453-0550 |
Interior Features
| Interior Amenities | VaultedCeilings |
|---|---|
| Basement | Finished |
| Flooring | Carpet,Laminate,Tile |
| Furnished Y/N | Unfurnished |
| Total Fireplaces | 1 |
| Basement (Y/N) | Yes |
| Air Conditioning Y/N | No |
| Heating Y/N | Yes |
| Fireplace Y/N | Yes |
| 3/4 Baths | 3 |
| Laundry Features | WasherHookup |
| Total Bedrooms | 4 |
| Room Type | FamilyRoom,GreatRoom,Other |
| LivingAreaSource | Builder |
| Total Baths | 4 |
Exterior Features
| Parking Features | Garage |
|---|---|
| Lot Features | CityLot |
| Water Source | Public |
| Lot Size Area | 0.17 |
| Foundation Details | Poured |
| Spa | No |
| Building Area Total | 3880.0 |
| Lot Size Acres | 0.17 |
| Road Surface Type | Gravel |
| Lot Size Source | PublicRecords |
| Waterfront Y/N | No |
| Crops Included Y/N | No |
| Road Responsibility | PublicMaintainedRoad |
| Horse Y/N | No |
| Irrigation Water Rights Y/N | No |
Amenities
- Foreclosure
- Views
- Short Sale
- New Construction
- Adult 55+
- Lease To Own
- No HOA Fees
- Furnished
- Primary On Main
- Air Conditioning
- Seller Finance
- Green
- Fixer Upper
- Horse
- Golf
- Fireplace
- Deck
- Garage
- Basement
- Pool
Property vs Single Family Average in 80420
Price
Taxes
Year Built
Visits
 Copyright © 2026 Altitude MLS, Inc., a wholly owned subsidiary of Altitude REALTORS®. All rights reserved. The information being provided is for the consumer's non-commercial, personal use and may not be used for any purpose other than to identify prospective properties consumer may be interested in purchasing. The information provided is not guaranteed and should be independently verified. You may not reprint or redistribute the information, in whole or in part, without the expressed written
