



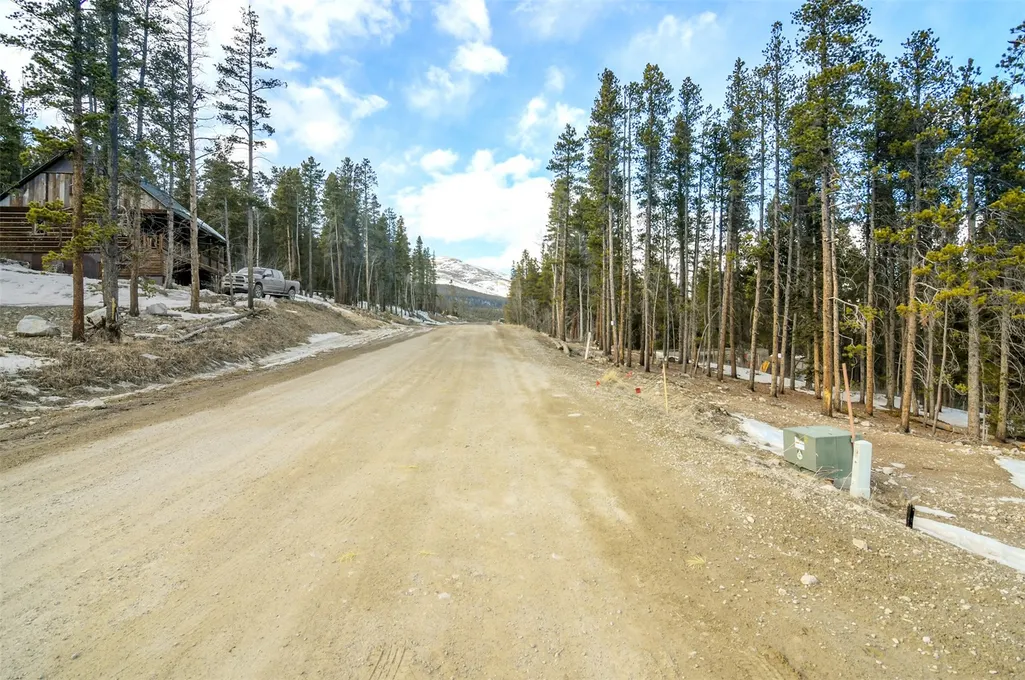
Address
148 Aspen Street, Alma, CO
Price
$ 679,000
Property Attributes
- MLS#S1071335
- TypeSingle Family
- Listing Status Active
- CountyPARK
- CityAlma
- AreaPark County
- NeighborhoodALMA FOREST
- Zip80420
- StyleContemporary,Mountain
- Year Built2022
- Taxes$ 3160
- Price$ 679,000
- Bedrooms3
- Full Bathrooms2
- Half Bathrooms0
- Sqr Footage1920
- Lot Size0.1722 Acres
Data Source:
Altitude MLS, Inc.
Property Description
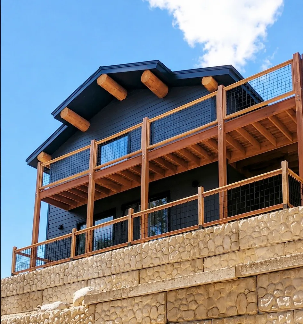
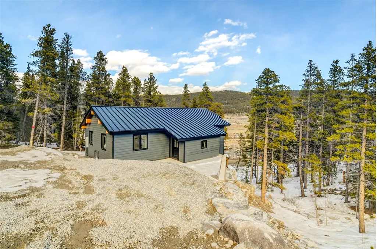
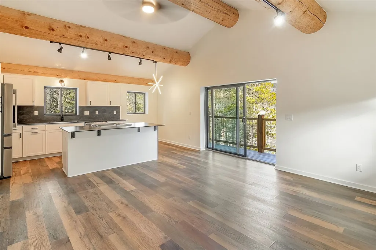
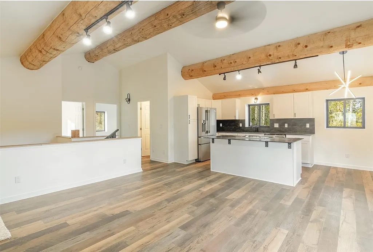
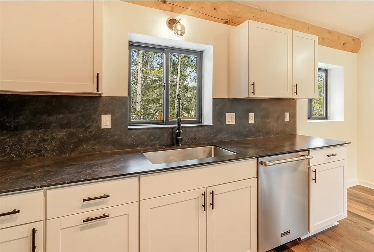
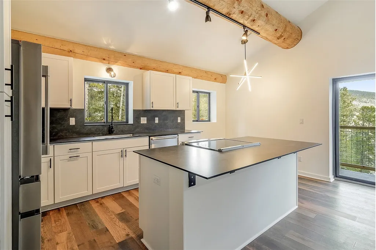
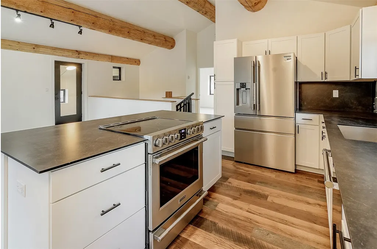
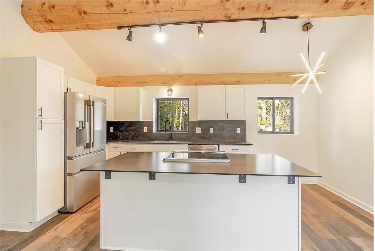
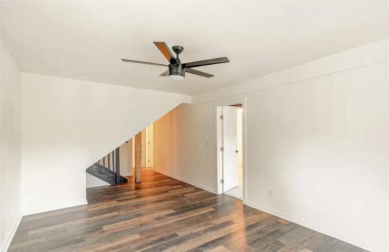
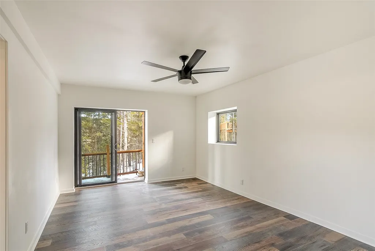
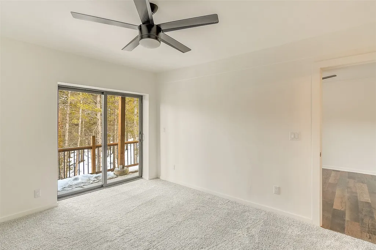
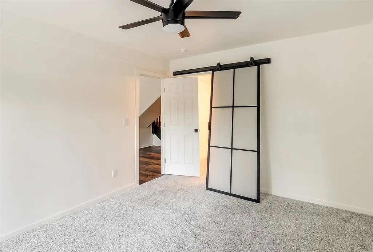
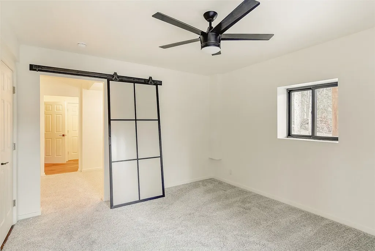
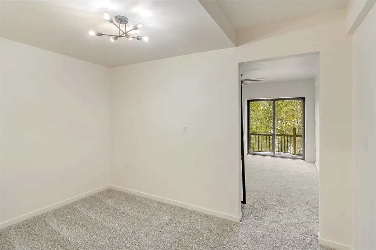
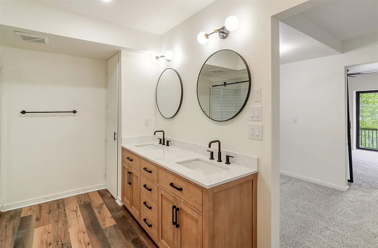
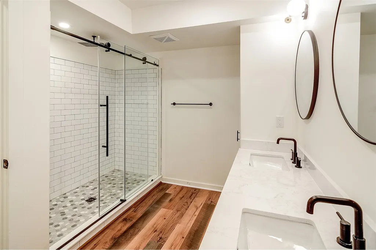
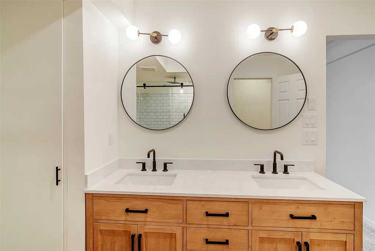
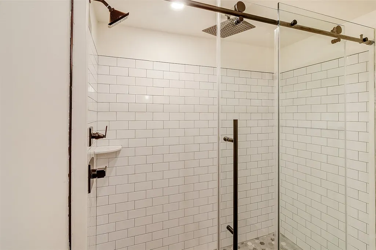
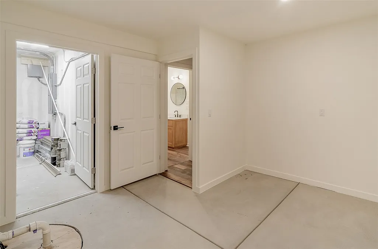
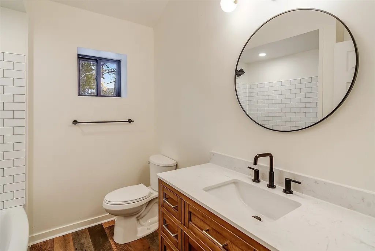
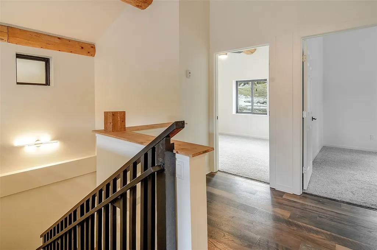
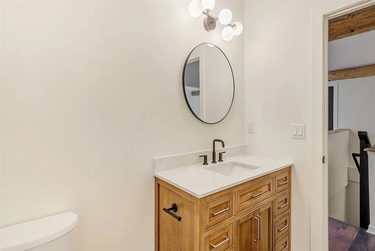
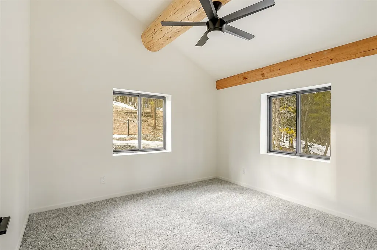
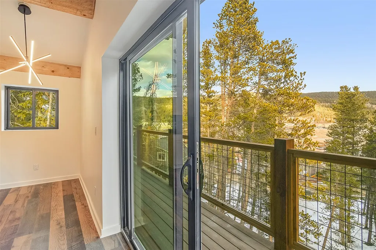
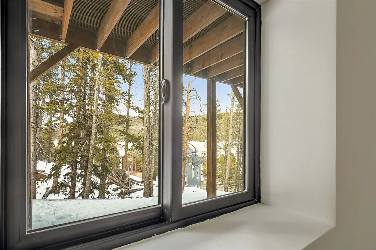
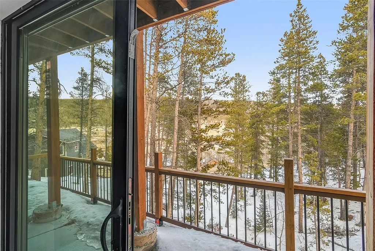
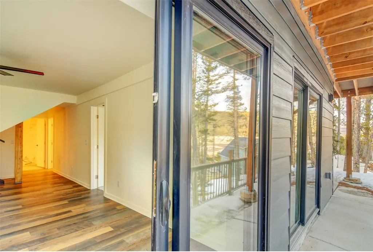
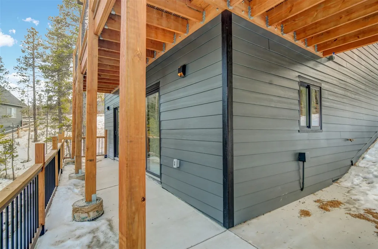
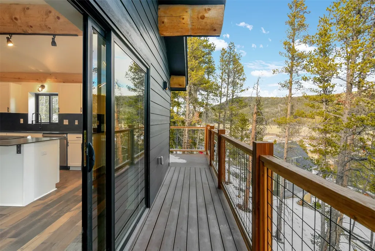
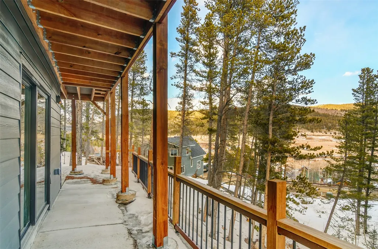
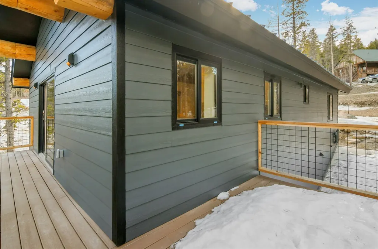
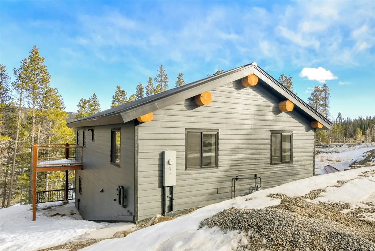
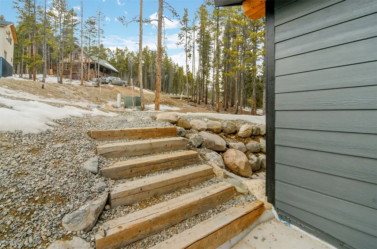
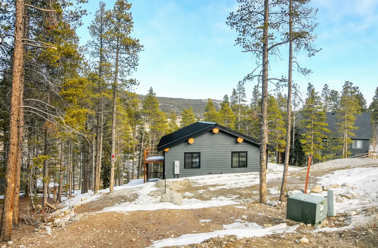
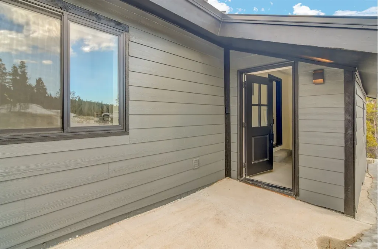
Built in 2022, this beautifully designed 3-bedroom, 2-bathroom home offers modern comfort, energy efficiency, durability, and an unbeatable in-town location in the heart of Alma. The inviting open-concept main level features a stylish kitchen and spacious great room, creating an ideal setting for everyday living and entertaining. The lower level offers an additional family room with plenty of room to relax, gather, or create a flexible living space. Inside, you'll find durable LVP flooring throughout the main living areas, comfortable carpeted bedrooms, radiant heat, modern cabinetry, sleek black countertops, stainless steel appliances, and abundant natural light. The home was thoughtfully constructed with insulated concrete forms (ICF), durable Hardie board siding, and a metal roof, creating a highly durable exterior designed with fire resistance in mind. These quality construction materials can also make the property more attractive to insurance providers, subject to individual carrier requirements. Built with energy efficiency and long-term durability in mind, the ICF wall construction and structural insulated panel (SIP) roofing provide superior insulation and year-round comfort. Enjoy the convenience of being in town while surrounded by Colorado's spectacular mountain landscape, with Fairplay just 10 minutes away and Breckenridge approximately 30 minutes away. Whether you're looking for a full-time residence, mountain retreat, or investment opportunity, this newer Alma home delivers an exceptional combination of modern construction, thoughtful design, and classic Colorado mountain living.
| Elementary School | Middle School | High School |
|---|---|---|
| Edith Teter Elementary School | South Park Middle School | South Park High School |
| Price History | |
|---|---|
| 8/27/2026 | Listed $699,000 |
| 9/22/2026 | 3$679,000 |
General Features
| Living Area | 1920.0 |
|---|---|
| Sewer | PublicSewer |
| Heating | NaturalGas,Radiant |
| Utilities | WaterAvailable,SewerAvailable |
| Possession | DeliveryOfDeed |
| Roof | Composition |
| Appliances | SeeRemarks |
| HOA Fee | 0.0 |
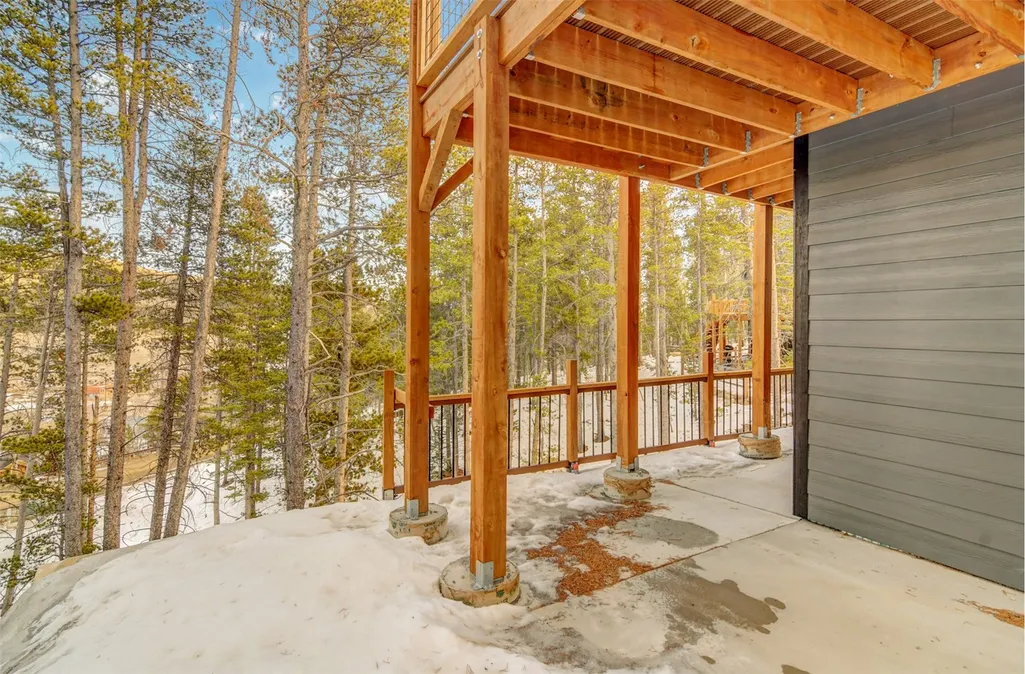
| Patio/Porch Features | Deck |
| Architectural Style | Contemporary,Mountain |
| Construction Materials | InsulatedConcreteForms |
| Exclusions | No,None |
| Pets Allowed | Yes |
| Year Built | 2022 |
| View | Mountains |
| Topography | Mountainous |
| Levels | One |
| Property Subtype | SingleFamilyResidence |
| Tax Year | 2025 |
| Parcel Number | 47103 |
| Community Features | None |
| County | Park |
| New Construction | No |
| Property Type | Residential |
| HOA | No |
| Attached Garage | No |
| Subdivision Name | ALMA FOREST |
| Garage Y/N | No |
| Building Features | NotApplicable |
| Total Rooms | 11 |
| Full Baths | 1 |
| Status | Active |
| Directions | From Breckenridge - Highway 9 to Main Street in Alma. Right on 5th St and left on Aspen St. Home on left side of Aspen Street. Builder and Broker Sign at Lot. |
| High School | South Park |
| City | Alma |
| Senior Community Y/N | No |
| Zoning Description | Residential Rural |
| MLS Area | Park County |
| Lot Size Units | Acres |
| Lot Size Square Feet | 7501.03 |
| Carport Y/N | No |
| Green Building Verification Type | None |
| Elementary School | Edith Teter |
| Property Attached Y/N | No |
| Land Lease Y/N | No |
| Tax Annual Amount | 3160.14 |
| Home Warranty Y/N | No |
| Middle/Junior High School | South Park |
| Property Condition | Resale |
| Lease Renewal Y/N | No |
| MLS Area Minor | Unknown |
| Additional Parcels Y/N | No |
| Lease Considered Y/N | No |
| Rent Control Y/N | No |
| Standard Status | Active |
| Occupancy Type | Vacant |
| Tax Lot | 34 |
| Ownership Type | SoleProprietor |
| Property Sub Type Additional | SingleFamilyResidence |
| MobileHomeRemainsYN | No |
| PostalCity | Alma |
| Legal Description | T09 R78 S12 NW4 ALMA FOREST SUBDIVISION FILING 2 LOT 34 |
Interior Features
| Interior Amenities | Fireplace,TongueAndGrooveCeilings,HighCeilings,KitchenIsland,OpenFloorplan,SeeRemarks,VaultedCeilings,UtilityRoom |
|---|---|
| Basement | WalkOutAccess,Finished |
| Flooring | Laminate |
| Furnished Y/N | Unfurnished |
| Total Fireplaces | 1 |
| Fireplace Features | Gas |
| Basement (Y/N) | Yes |
| Air Conditioning Y/N | No |
| Heating Y/N | Yes |
| Fireplace Y/N | Yes |
| 3/4 Baths | 1 |
| Laundry Features | InUnit |
| Total Bedrooms | 3 |
| Room Type | DiningRoom,FamilyRoom,GreatRoom,UtilityRoom |
| LivingAreaSource | Builder |
| Total Baths | 2 |
Exterior Features
| Parking Features | OffStreet |
|---|---|
| Lot Features | ManyTrees,Sloped,SeeRemarks |
| Water Source | Public |
| Lot Size Area | 0.1722 |
| Spa | No |
| Building Area Total | 1920.0 |
| Lot Size Acres | 0.1722 |
| Road Surface Type | Dirt,Gravel |
| Lot Size Source | PublicRecords |
| Waterfront Y/N | No |
| Crops Included Y/N | No |
| Road Responsibility | PublicMaintainedRoad |
| Horse Y/N | No |
| Irrigation Water Rights Y/N | No |
Amenities
- Foreclosure
- Views
- Short Sale
- New Construction
- Adult 55+
- Lease To Own
- No HOA Fees
- Furnished
- Primary On Main
- Air Conditioning
- Seller Finance
- Green
- Fixer Upper
- Horse
- Golf
- Fireplace
- Deck
- Garage
- Basement
- Pool
Property vs Single Family Average in 80420
Price
Taxes
Year Built
Visits
 Copyright © 2026 Altitude MLS, Inc., a wholly owned subsidiary of Altitude REALTORS®. All rights reserved. The information being provided is for the consumer's non-commercial, personal use and may not be used for any purpose other than to identify prospective properties consumer may be interested in purchasing. The information provided is not guaranteed and should be independently verified. You may not reprint or redistribute the information, in whole or in part, without the expressed written
