






Address
1207 W Keystone Road # 2703, Keystone, CO
Price
$ 1,175,000
Property Attributes
- MLS#S1071207
- TypeCondos
- Listing Status Active
- CountySUMMIT
- CityKeystone
- AreaKeystone
- NeighborhoodCHATEAUX D MONT CONDO
- Zip80435
- StyleCondominium
- Year Built1982
- Taxes$ 3532
- Price$ 1,175,000
- Bedrooms3
- Full Bathrooms2
- Half Bathrooms0
- Sqr Footage1445
Data Source:
Altitude MLS, Inc.
Property Description
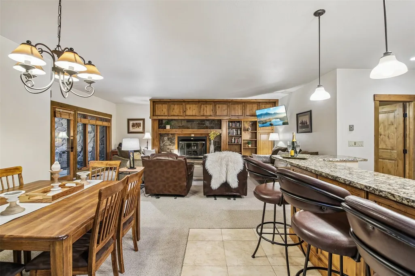
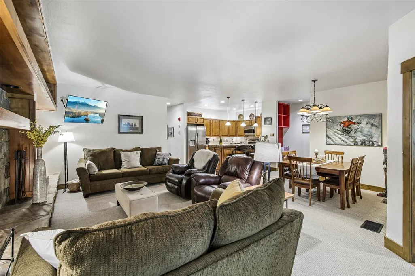
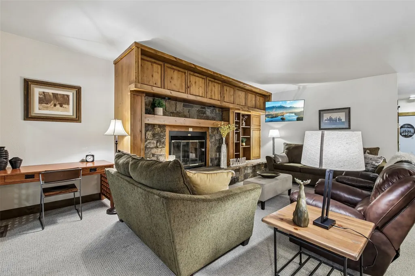
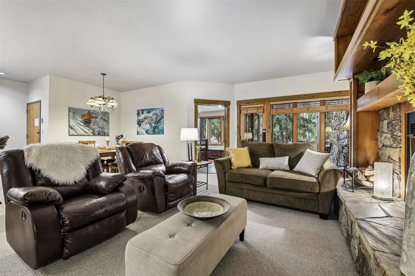
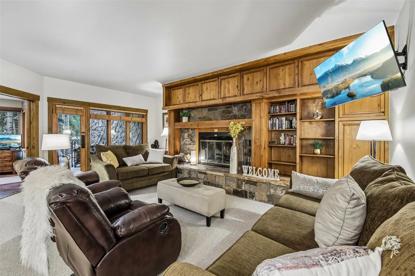
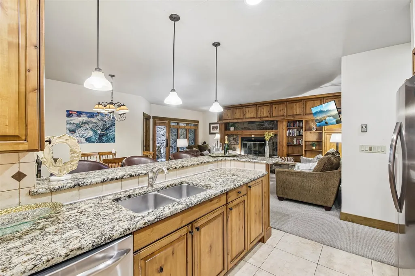
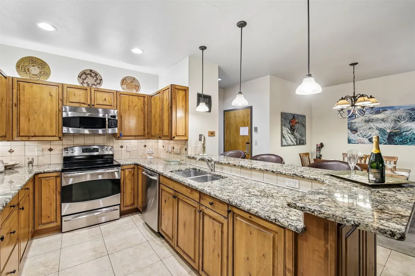
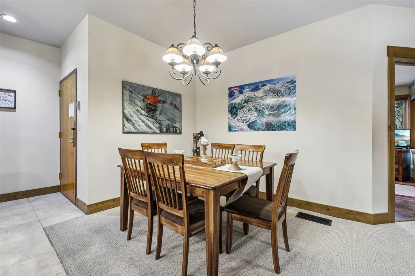
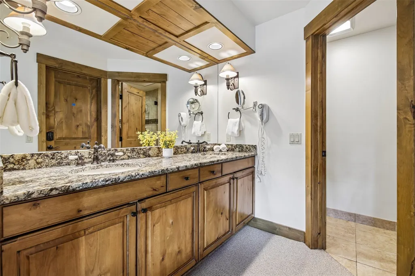
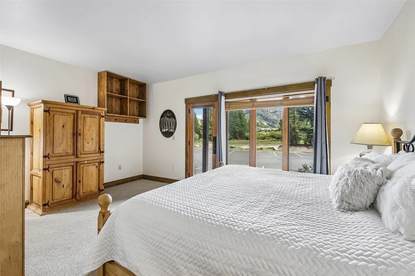
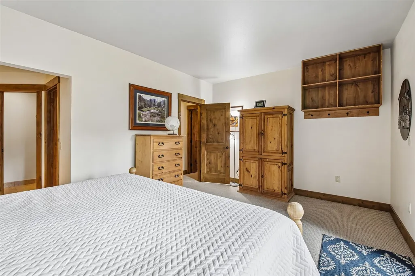
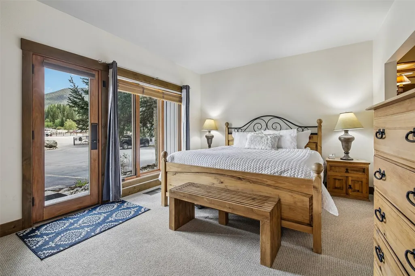
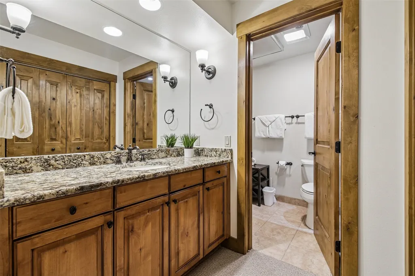
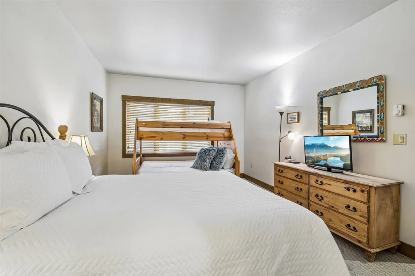
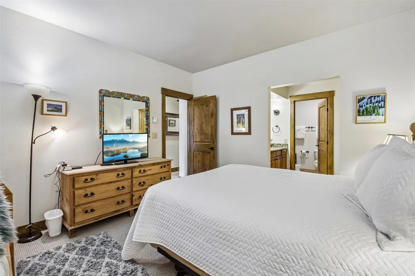
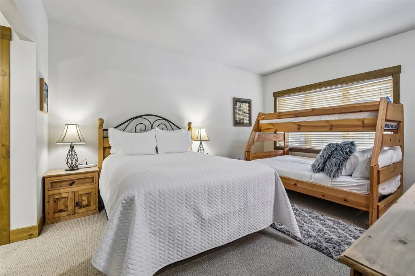
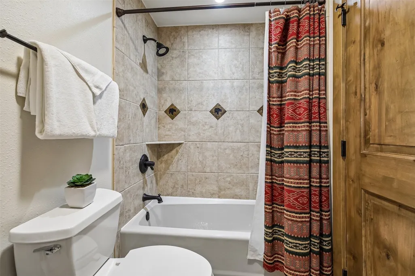
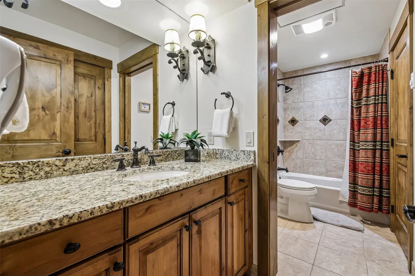
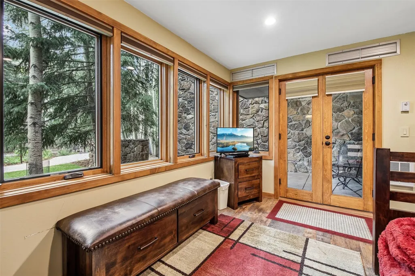
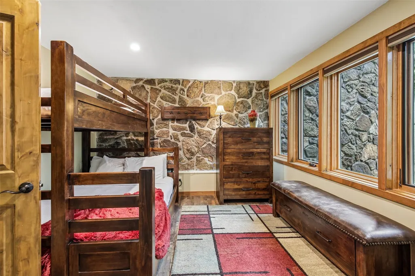
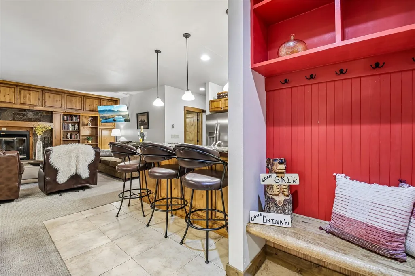
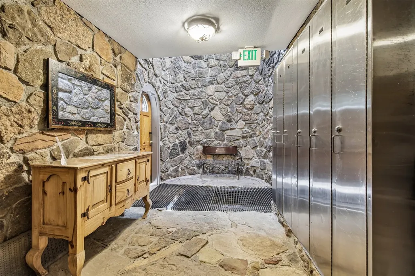
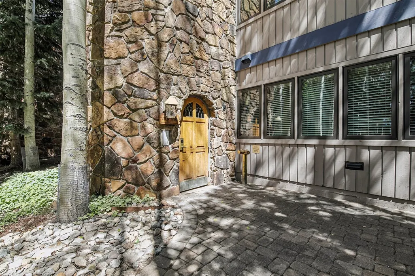
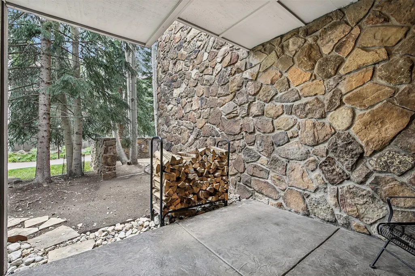
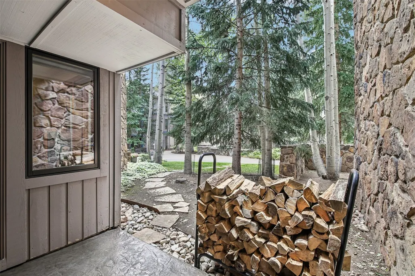
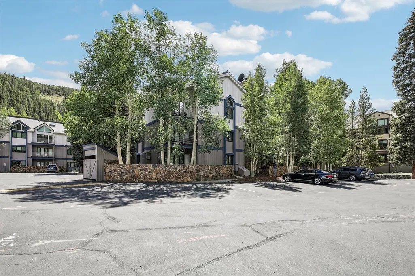
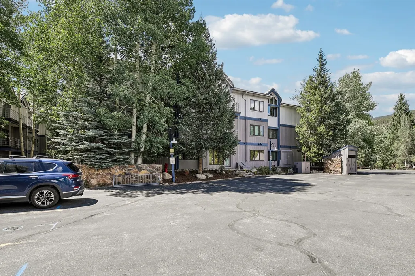
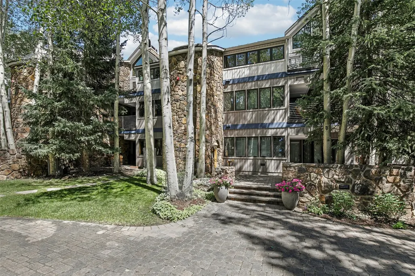
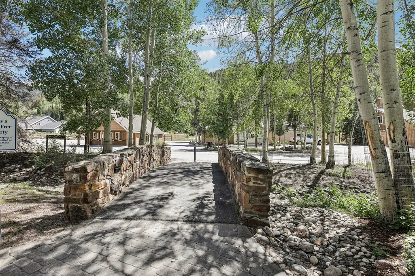
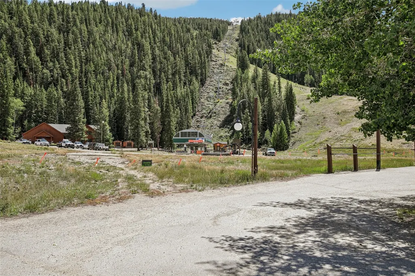
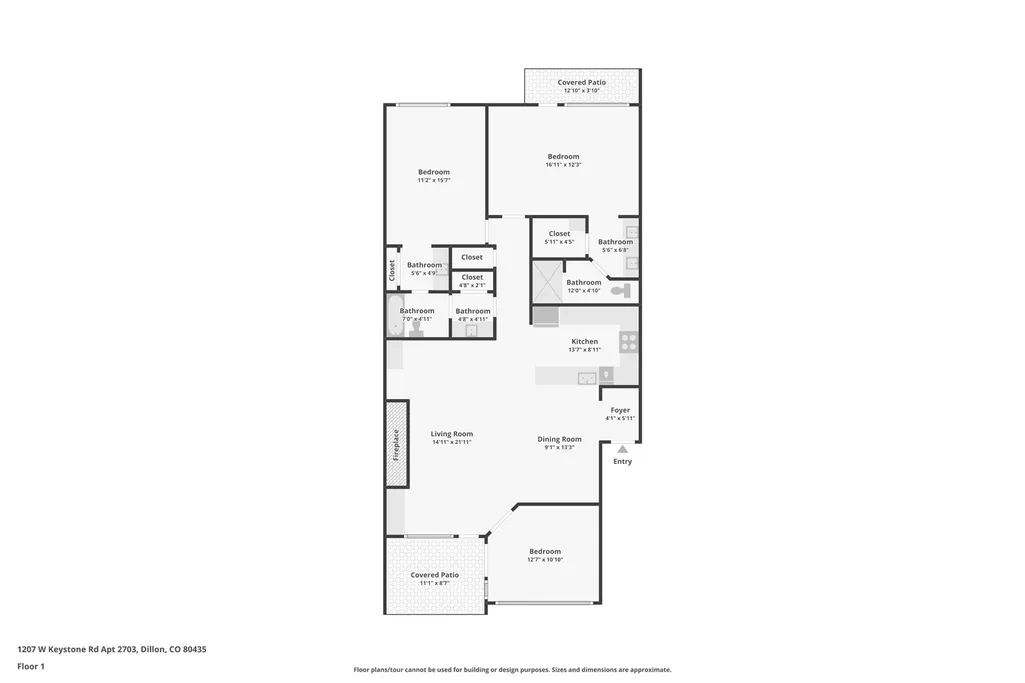
Location is the standout at Chateaux D’Mont 2703, positioned directly across from Keystone’s Mountain House base area and an easy walk to the Peru Lift. This spacious ground-floor condo offers 1,445 square feet with three bedrooms, two full bathrooms and a comfortable single-level layout. The third bedroom was converted from the original sunroom/hot tub room. The open living and dining area is anchored by a wood-burning fireplace, while the large bedrooms provide plenty of room for family and guests. The home is offered fully furnished and includes an in-unit washer and dryer, granite countertops throughout, ample storage, and a covered patio surrounded by mature trees. Ground-floor access makes coming and going with skis, bikes and gear simple, and convenient surface parking is located just outside the condo. Chateaux D’Mont combines quick access to skiing with a quieter setting away from the activity of River Run, while remaining close to Keystone dining, trails and year-round recreation. With its generous square footage, functional floor plan and walk-to-lift location, this condo is suited for a Keystone primary home, second home, mountain getaway or buyer looking for a property with strong rental appeal. Very competitive pricing for a quick sale.
| Elementary School | Middle School | High School |
|---|---|---|
| Summit Cove Elementary School | Summit Middle School | Summit High School |
| Price History | |
|---|---|
| 8/22/2026 | Listed $1,175,000 |
General Features
| Living Area | 1445.0 |
|---|---|
| Sewer | Connected |
| Heating | Baseboard |
| Utilities | ElectricityAvailable,MunicipalUtilities,PhoneAvailable,SewerAvailable,SnowRemoval,TrashCollection,WaterAvailable,CableAvailable,SewerConnected |
| Possession | DeliveryOfDeed |
| Roof | Asphalt |
| Appliances | Dryer,Dishwasher,ElectricRange,Disposal,MicrowaveHoodFan,Microwave,Refrigerator,Washer,WasherDryer |
| HOA Fee | 13752.0 |
| Patio/Porch Features | Patio |
| Construction Materials | WoodFrame |
| Exclusions | No |
| Pets Allowed | OwnerOnly,PetRestrictions |
| Year Built | 1982 |
| View | Mountains |
| Levels | One |
| Unit Number | 2703 |
| Property Subtype | Condominium |
| Tax Year | 2025 |
| Current Use | Residential |
| Parcel Number | 4200134 |
| Community Features | SeeRemarks,TrailsPaths,Gated |
| Assoc Fee Paid Per | Annually |
| County | Summit |
| New Construction | No |
| Property Type | Residential |
| HOA | Yes |
| Attached Garage | No |
| Subdivision Name | CHATEAUX D MONT CONDO |
| Garage Y/N | No |
| Total Rooms | 7 |
| Full Baths | 2 |
| Status | Active |
| Directions | From I-70,take Exit 205 for Silverthorne/Dillon. Turn east onto US Highway 6 toward Keystone and continue approximately 6–7 miles. At the first traffic light in Keystone,turn right onto W. Keyston |
| High School | Summit |
| City | Keystone |
| Association Name | Summit Cove |
| Senior Community Y/N | No |
| Zoning Description | Multi-Family |
| MLS Area | Keystone |
| Lot Size Units | Acres |
| Carport Y/N | No |
| Green Building Verification Type | Unknown |
| Elementary School | Summit Cove |
| Property Attached Y/N | No |
| Land Lease Y/N | No |
| Tax Annual Amount | 3532.84 |
| Home Warranty Y/N | No |
| Middle/Junior High School | Summit |
| Property Condition | Resale |
| Lease Renewal Y/N | No |
| MLS Area Minor | Keystone |
| Additional Parcels Y/N | No |
| Lease Considered Y/N | No |
| Rent Control Y/N | No |
| Virtual Tour | https://www.zillow.com/view-imx/207cad37-d1f0-4f97-bdb6-d3ae59765692?initialViewType=pano |
| Standard Status | Active |
| Occupancy Type | Owner |
| Tax Lot | 2703 |
| Ownership Type | SoleProprietor |
| Property Sub Type Additional | Condominium |
| MobileHomeRemainsYN | No |
| PostalCity | Keystone |
| Legal Description | UNIT 2703 CHATEAUX D MONT CONDO |
| AttributionContact | amy@amynakos.com |
Interior Features
| Interior Amenities | Fireplace,CableTv |
|---|---|
| Flooring | Carpet,Tile |
| Furnished Y/N | Furnished |
| Total Fireplaces | 1 |
| Fireplace Features | WoodBurning |
| Basement (Y/N) | No |
| Air Conditioning Y/N | No |
| Heating Y/N | Yes |
| Fireplace Y/N | Yes |
| Laundry Features | InUnit |
| Total Bedrooms | 3 |
| Entry Level | 1 |
| Room Type | None |
| LivingAreaSource | PublicRecords |
| Total Baths | 2 |
Exterior Features
| Exterior Amenities | Barbecue |
|---|---|
| Parking Features | ParkingPad,Unassigned |
| Lot Features | NearSkiArea |
| Water Source | Public |
| Lot Size Area | 0.0 |
| Spa | No |
| Building Area Total | 1445.0 |
| Lot Size Acres | 0.0 |
| Road Surface Type | Paved |
| Waterfront Y/N | No |
| Crops Included Y/N | No |
| Road Responsibility | PrivateMaintainedRoad,PublicMaintainedRoad |
| Horse Y/N | No |
| Irrigation Water Rights Y/N | No |
Amenities
- Foreclosure
- Views
- Short Sale
- New Construction
- Adult 55+
- Lease To Own
- No HOA Fees
- Furnished
- Pets
- Primary On Main
- Air Conditioning
- Seller Finance
- Green
- Fixer Upper
- Horse
- Golf
- Fireplace
- Deck
- Garage
- Basement
- Pool
Property vs Condos Average in 80435
Price
Taxes
Year Built
Visits
 Copyright © 2026 Altitude MLS, Inc., a wholly owned subsidiary of Altitude REALTORS®. All rights reserved. The information being provided is for the consumer's non-commercial, personal use and may not be used for any purpose other than to identify prospective properties consumer may be interested in purchasing. The information provided is not guaranteed and should be independently verified. You may not reprint or redistribute the information, in whole or in part, without the expressed written
