






Address
36 Saw Whiskers Drive, Keystone, CO
Price
$ 2,850,000
Property Attributes
- MLS#S1070454
- TypeSingle Family
- Listing Status Active
- CountySUMMIT
- CityKeystone
- AreaKeystone
- NeighborhoodSAW WHISKERS SUB
- Zip80435
- StyleSingleFamilyResidence
- Year Built2005
- Taxes$ 10352
- Price$ 2,850,000
- Bedrooms4
- Full Bathrooms4
- Half Bathrooms1
- Sqr Footage3723
- Lot Size0.55 Acres
Data Source:
Altitude MLS, Inc.
Property Description
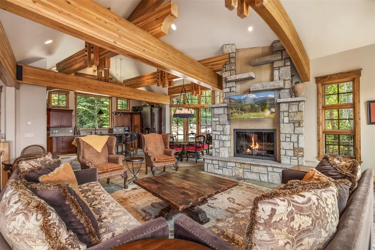
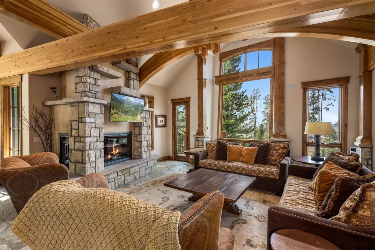
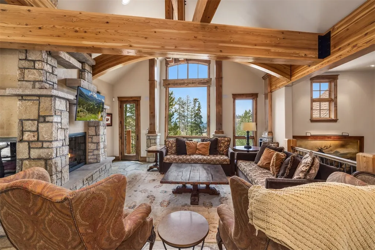
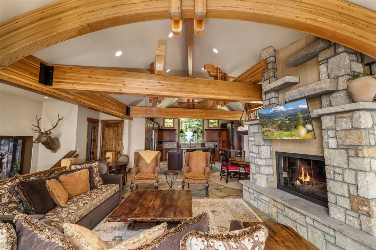
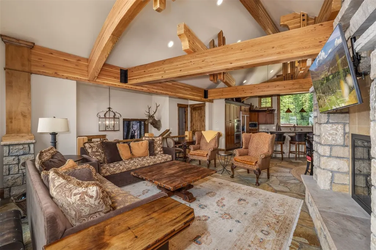
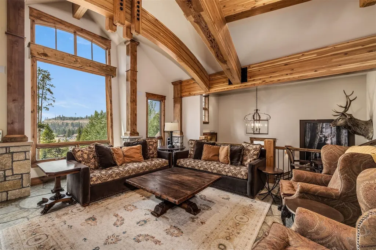
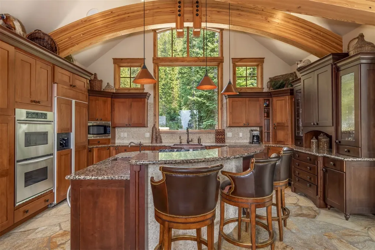
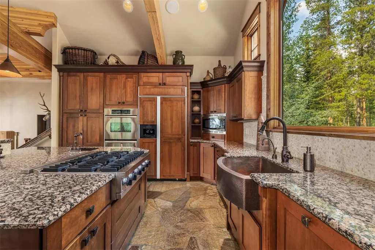
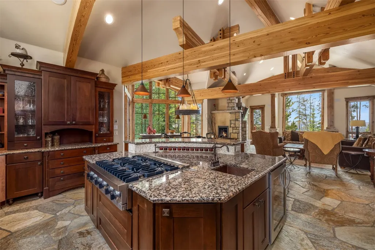
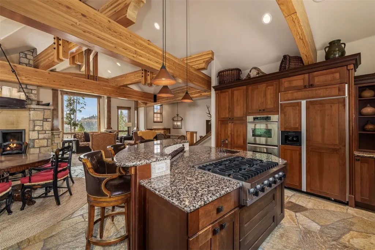
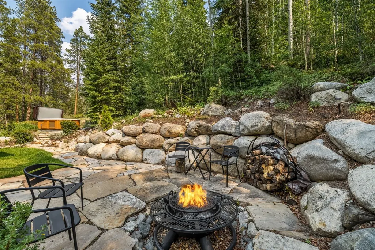
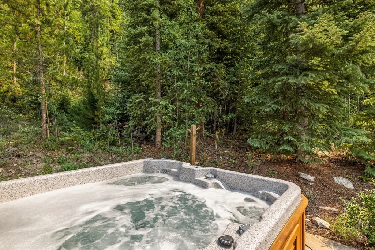
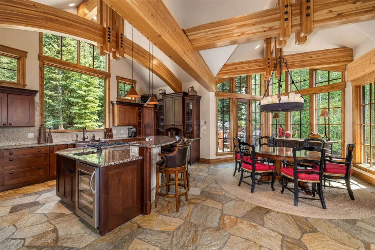
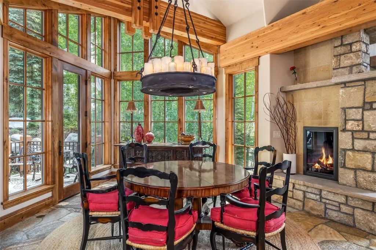
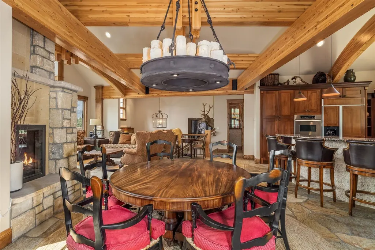
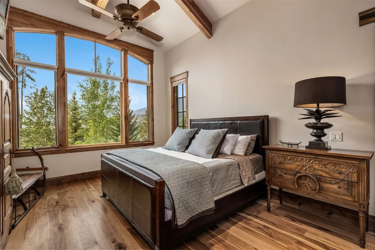
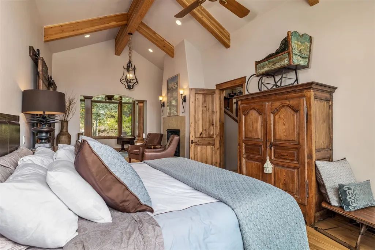
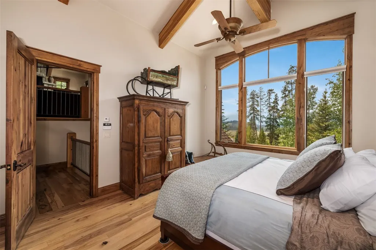
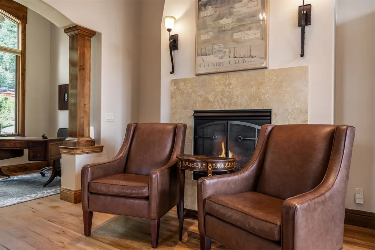
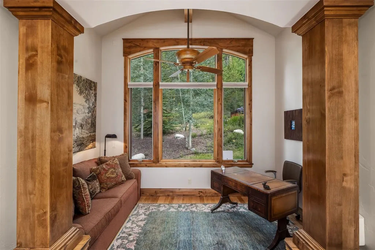
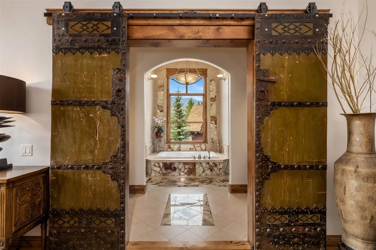
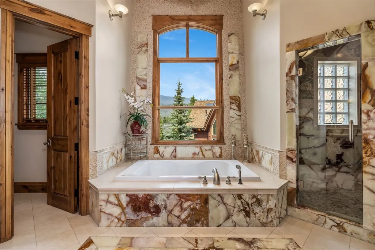
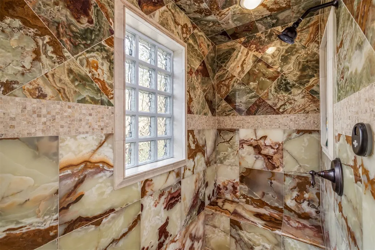
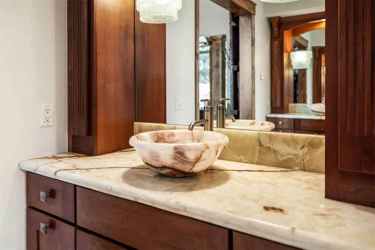
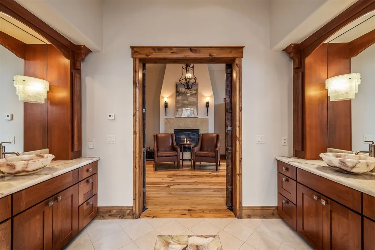
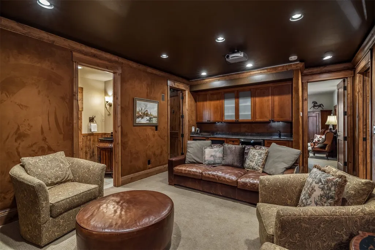
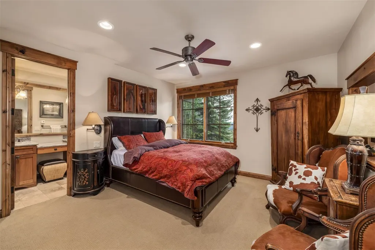
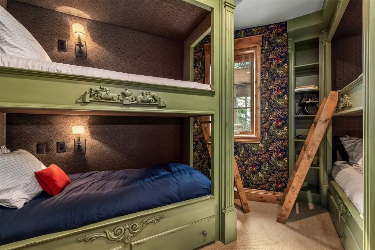
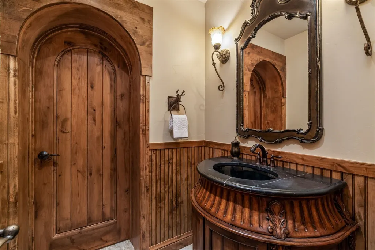
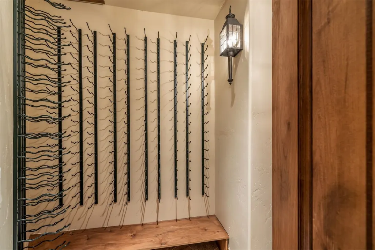
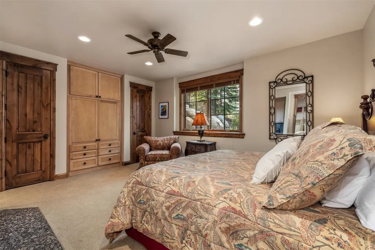
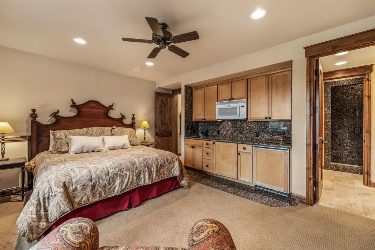
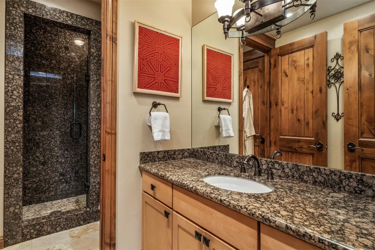
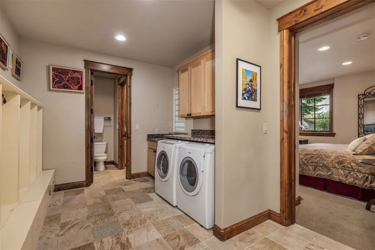
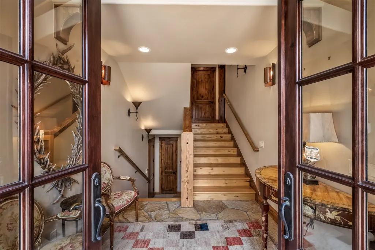
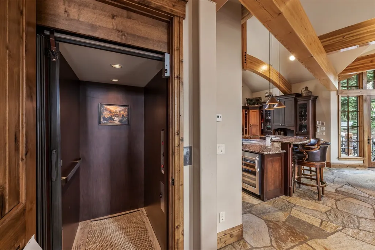
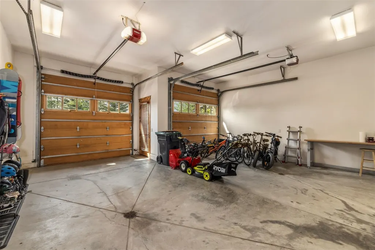
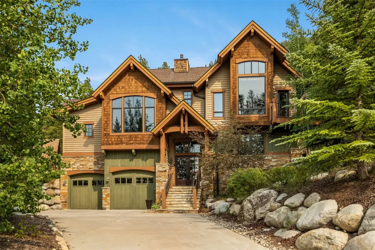
Discover this stunning 4-bedroom, 4-bathroom mountain residence in Keystone, Colorado, where thoughtful design and luxury craftsmanship come together across 3,723 square feet. An in-home elevator and staircase lead you up to the main living level, where soaring vaulted ceilings and dramatic post-and-beam arches set the tone for a home built for both grand entertaining and quiet mountain living. The heart of the home is light filled great room framed by timber-crafted arches, stone gas fireplace, and private balcony overlooking the surrounding landscape, a perfect setting for morning coffee. Culinary enthusiasts will love the gourmet kitchen, featuring a gas cooktop, double wall ovens, and an oversized island designed for entertaining family and friends. Step outside to a tranquil patio featuring a firepit and hot tub, ideal for stargazing under Colorado's mountain skies or relaxing after a day of adventure. The expansive primary suite is a true sanctuary, complete with its own gas fireplace and a dedicated office nook. The spa-inspired 5-piece ensuite bath includes a jacuzzi tub, steam shower, and generous walk-in closets, a private escape after a day in the mountains. Two additional guest bedrooms, each with private ensuite baths, offer comfort and privacy for family or visitors, while a dedicated bunk room provides fun, flexible sleeping space for kids or larger groups. The media/theater room is perfect for movie nights or watching the big game and adjoins a private wine cellar, ideal for the collector or anyone who loves pairing a great bottle with a great film or entertaining family and friends. The oversized two-car garage, designed to accommodate larger vehicles, including sprinter vans, is a rare and valuable feature for adventure-ready owners. Ideally located near Keystone Resort's skiing, hiking, and biking trails, this exceptional home offers the ultimate blend of luxury, function, and mountain lifestyle.
| Price History | |
|---|---|
| 7/18/2026 | Listed $2,850,000 |
General Features
| Living Area | 3723.0 |
|---|---|
| Sewer | Connected |
| Heating | RadiantFloor,Radiant |
| Utilities | ElectricityAvailable,NaturalGasAvailable,MunicipalUtilities,PhoneAvailable,SewerAvailable,SnowRemoval,TrashCollection,WaterAvailable,CableAvailable,SewerConnected |
| Possession | DeliveryOfDeed |
| Roof | Asphalt |
| Appliances | BarFridge,DoubleOven,Dishwasher,GasCooktop,Disposal,Microwave,Refrigerator,Dryer,Washer |
| HOA Fee | 0.0 |
| Garage Spaces | 2.0 |
| Patio/Porch Features | Deck,Patio |
| Construction Materials | WoodFrame |
| Exclusions | No |
| Pets Allowed | Yes |
| Year Built | 2005 |
| View | Mountains,TreesWoods |
| Levels | ThreeOrMore,MultiSplit |
| Property Subtype | SingleFamilyResidence |
| Tax Year | 2026 |
| Current Use | Residential |
| Parcel Number | 4200452 |
| Community Features | ClubMembershipAvailable,EquestrianFacilities,Golf,TrailsPaths |
| County | Summit |
| New Construction | No |
| Property Type | Residential |
| HOA | Yes |
| Attached Garage | No |
| Subdivision Name | SAW WHISKERS SUB |
| Garage Y/N | Yes |
| Building Features | NotApplicable |
| Total Rooms | 8 |
| Full Baths | 4 |
| Status | Active |
| Directions | From Highway 6 in Keystone at the stop light turn on West Keystone Road and stay left. Take a right on Soda Ridge Road after the bridge. Follow Soda Ridge Road to the stop sign. Take a left on Keysto |
| City | Keystone |
| Senior Community Y/N | No |
| Zoning Description | Single Family |
| MLS Area | Keystone |
| Lot Size Units | Acres |
| Lot Size Square Feet | 23958.0 |
| Carport Y/N | No |
| Spa Features | HotTub |
| Green Building Verification Type | Unknown |
| Property Attached Y/N | No |
| Land Lease Y/N | No |
| Tax Annual Amount | 10352.94 |
| Home Warranty Y/N | No |
| Property Condition | Resale |
| Lease Renewal Y/N | No |
| MLS Area Minor | Keystone |
| Additional Parcels Y/N | No |
| Lease Considered Y/N | No |
| Rent Control Y/N | No |
| Standard Status | Active |
| Occupancy Type | Owner |
| Tax Lot | 3 |
| Property Sub Type Additional | SingleFamilyResidence |
| MobileHomeRemainsYN | No |
| PostalCity | Keystone |
| Legal Description | LOT 3 SAW WHISKERS SUB # 3 |
| AttributionContact | (970) 453-0550 |
Interior Features
| Interior Amenities | Elevator,Fireplace,JettedTub,CableTv,VaultedCeilings |
|---|---|
| Basement | Finished |
| Flooring | Carpet,Stone,Tile,Wood |
| Furnished Y/N | Furnished |
| Fireplace Features | Gas |
| Basement (Y/N) | Yes |
| Air Conditioning Y/N | No |
| Heating Y/N | Yes |
| Fireplace Y/N | Yes |
| Half Baths | 1 |
| Total Bedrooms | 4 |
| Room Type | GreatRoom,MediaRoom |
| LivingAreaSource | PublicRecords |
| Total Baths | 5 |
Exterior Features
| Parking Features | Garage,ParkingPad |
|---|---|
| Lot Features | BordersNationalForest |
| Water Source | Public |
| Lot Size Area | 0.55 |
| Spa | Yes |
| Building Area Total | 3723.0 |
| Lot Size Acres | 0.55 |
| Road Surface Type | Paved |
| Lot Size Source | PublicRecords |
| Waterfront Y/N | No |
| Crops Included Y/N | No |
| Horse Y/N | No |
| Irrigation Water Rights Y/N | No |
Amenities
- Foreclosure
- Views
- Short Sale
- New Construction
- Adult 55+
- Lease To Own
- No HOA Fees
- Furnished
- Primary On Main
- Air Conditioning
- Seller Finance
- Green
- Fixer Upper
- Horse
- Golf
- Fireplace
- Deck
- Garage
- Basement
- Pool
Property vs Single Family Average in 80435
Price
Taxes
Year Built
Visits
 Copyright © 2026 Altitude MLS, Inc., a wholly owned subsidiary of Altitude REALTORS®. All rights reserved. The information being provided is for the consumer's non-commercial, personal use and may not be used for any purpose other than to identify prospective properties consumer may be interested in purchasing. The information provided is not guaranteed and should be independently verified. You may not reprint or redistribute the information, in whole or in part, without the expressed written
