








Address
275 Vulture Lane, Jefferson, CO
Price
$ 500,000
Property Attributes
- MLS#S1069086
- TypeSingle Family
- Listing Status Active
- CountyPARK
- CityJefferson
- AreaPark County
- NeighborhoodELKHORN RANCHES
- Zip80456
- StyleSingleFamilyResidence
- Year Built1982
- Taxes$ 1913
- Price$ 500,000
- Bedrooms3
- Full Bathrooms2
- Half Bathrooms0
- Sqr Footage2260
- Lot Size4.02 Acres
Data Source:
Altitude MLS, Inc.
Property Description
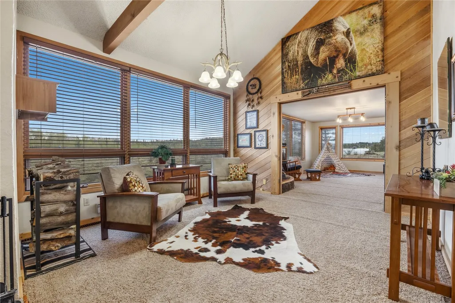
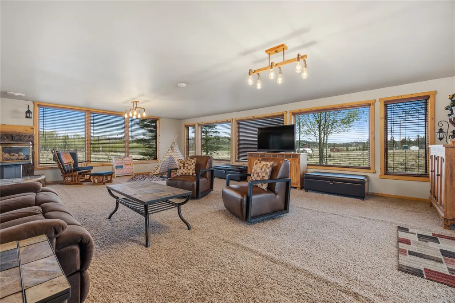
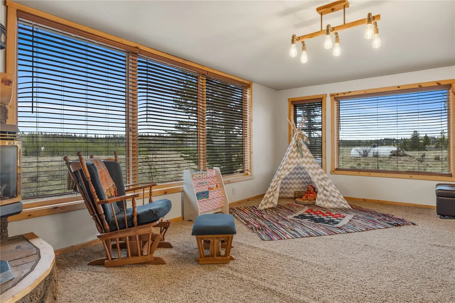
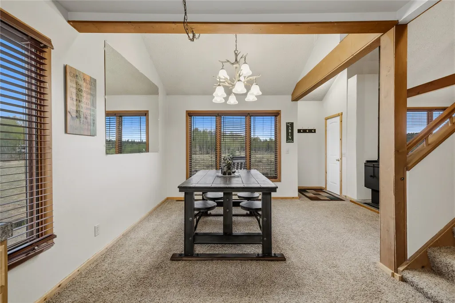
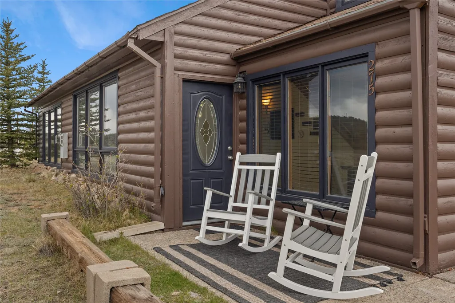
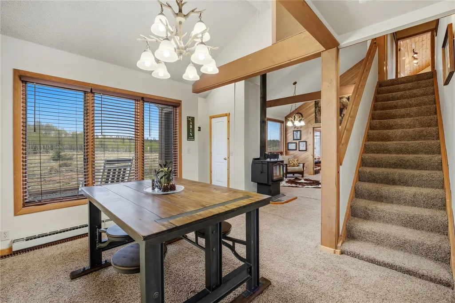
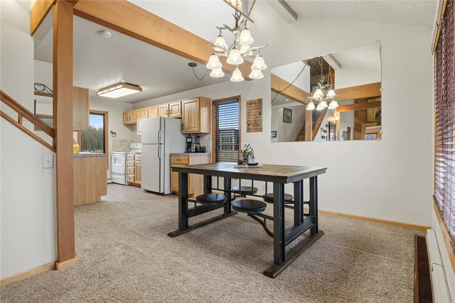
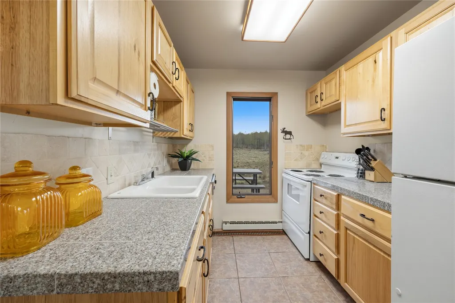
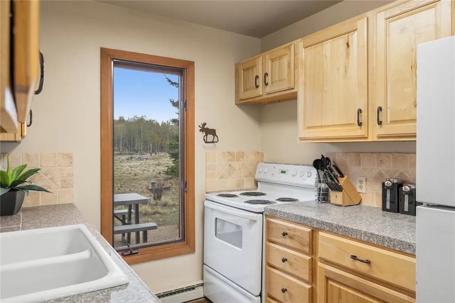
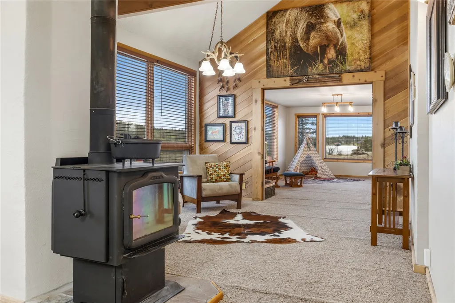
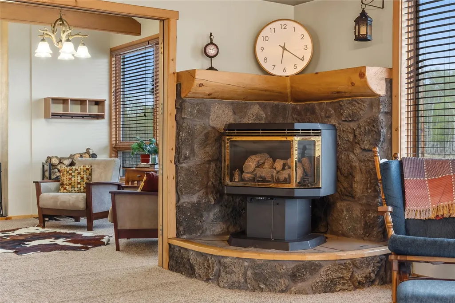
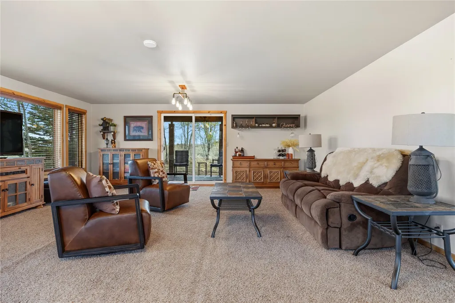
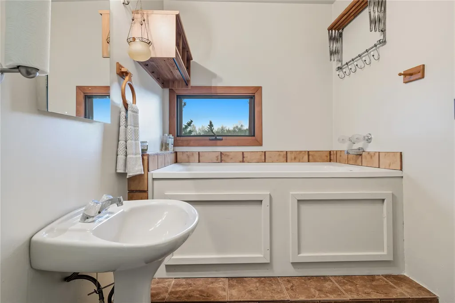
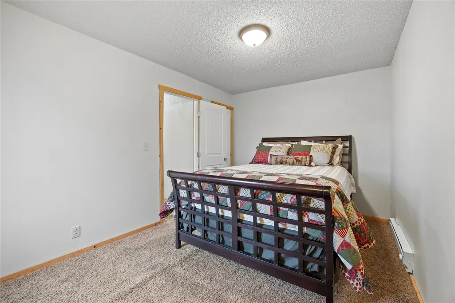
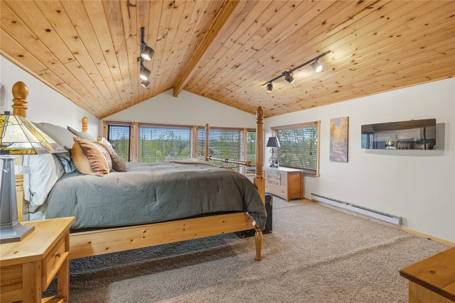
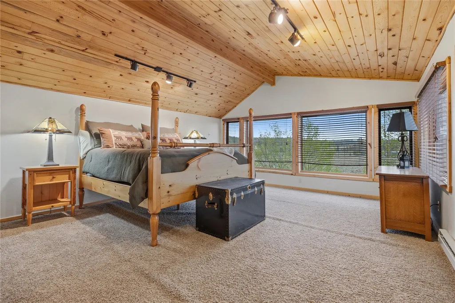
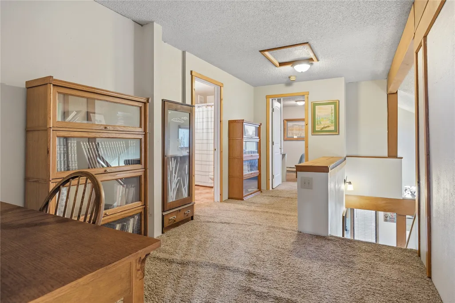
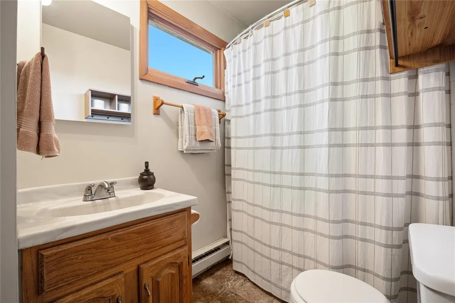
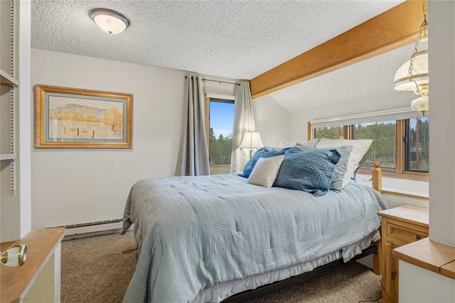
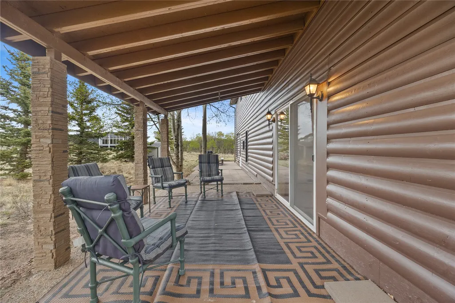
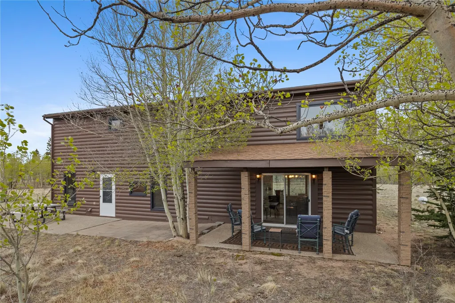
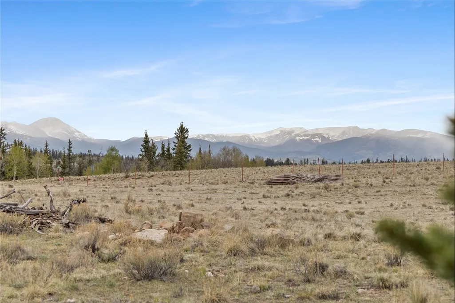
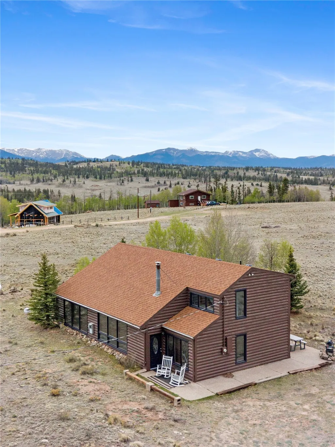
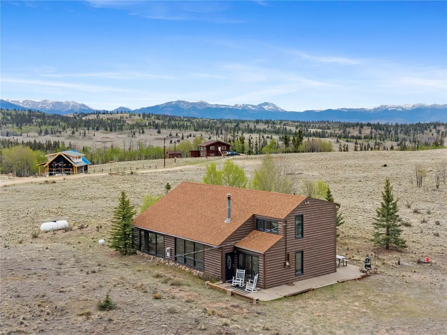
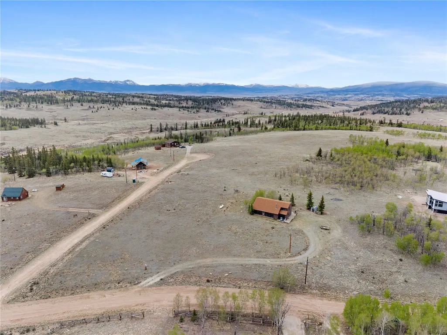
275 Vulture Lane sits on FOUR private acres in Elkhorn Ranches, Jefferson, CO — a 3-bedroom, 2-bath, 2,260 square foot mountain home. The living room is the centerpiece: oversized, surrounded by windows on three sides, and warmed by a gas fireplace. A covered porch extends the living space outside. A first-floor bedroom and bath give the home single-level flexibility. The largest up the bedrooms is upstairs and features two walls of large windows and to walkin closets. The third bedroom and another full bath fill out the upstairs. Plus the upstairs landing is large enough for a home office. The two-acre lot PLUS another 2 acre lot to the north being sold with it offer sweeping 180-degree mountain views with space from the neighbors that shift with the seasons — aspens in spring bloom, full color in fall, snow-covered peaks in winter. Bears and bobcats are regular visitors. Jefferson sits in Park County at elevation, with access to Kenosha Pass, historic South Park, and world class hiking. Denver is approximately 90 minutes away and Breckenridge is only 45 miles away. The property is a true high-country retreat — accessible enough to reach on a Friday afternoon, remote enough to feel like you've arrived somewhere that the rest of the world melts away.
| Elementary School | Middle School | High School |
|---|---|---|
| Edith Teter Elementary School | South Park Middle School | South Park High School |
| Price History | |
|---|---|
| 5/26/2026 | Listed $525,000 |
| 8/7/2026 | 5$500,000 |
General Features
| Living Area | 2260.0 |
|---|---|
| Sewer | SepticTank |
| Heating | Baseboard,Electric,WoodStove |
| Utilities | SepticAvailable |
| Possession | DeliveryOfDeed |
| Roof | Asphalt |
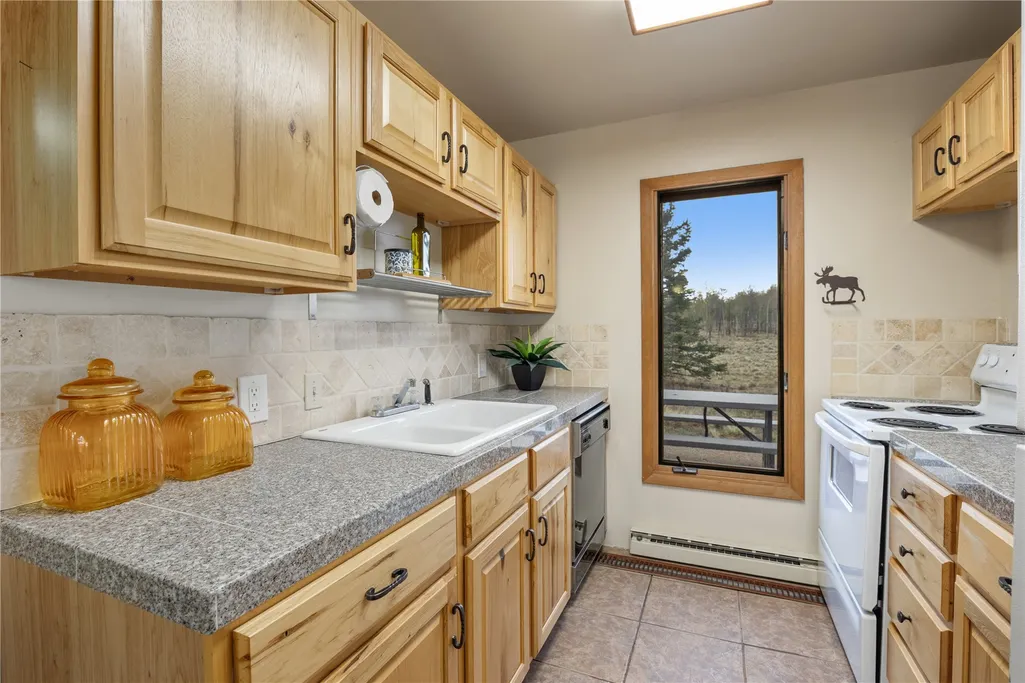
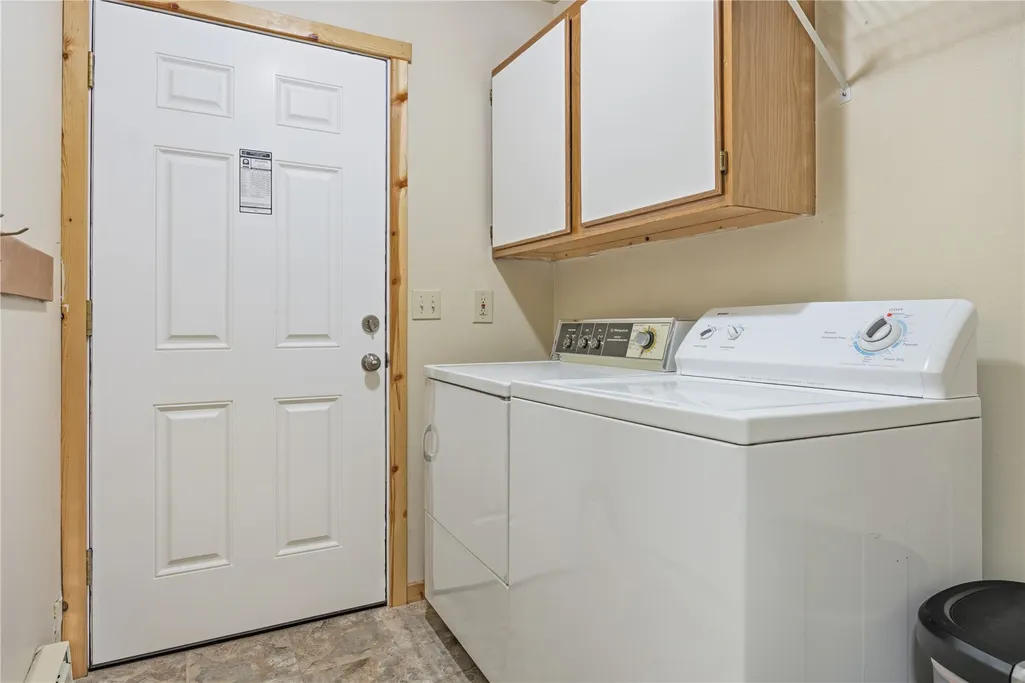
| Appliances | Dryer,Dishwasher,Microwave,Oven,Range,Refrigerator,Washer,WasherDryer |
| HOA Fee | 80.0 |
| Patio/Porch Features | Patio |
| Construction Materials | Frame,WoodSiding |
| Exclusions | No |
| Pets Allowed | Yes |
| Year Built | 1982 |
| View | Mountains |
| Levels | Two |
| Property Subtype | SingleFamilyResidence |
| Tax Year | 2025 |
| Parcel Number | 32705 & 49483 |
| Community Features | SeeRemarks,TrailsPaths |
| Assoc Fee Paid Per | Annually |
| County | Park |
| New Construction | No |
| Property Type | Residential |
| HOA | Yes |
| Attached Garage | No |
| Subdivision Name | ELKHORN RANCHES |
| Facing Direction | Southwest |
| Garage Y/N | No |
| Building Features | SeeRemarks |
| Other Structures | Sheds |
| Total Rooms | 8 |
| Full Baths | 1 |
| Status | Active |
| Directions | From 285 take CR 15 S. take the right of the Y at the Firehouse to Arrowhead. Turn right onto Pinto Trl. then right onto Vulture Ln. Property on the left past Mallard. |
| High School | South Park |
| City | Jefferson |
| Senior Community Y/N | No |
| Zoning Description | Single Family |
| MLS Area | Park County |
| Lot Size Units | Acres |
| Lot Size Square Feet | 175111.2 |
| Carport Y/N | No |
| Green Building Verification Type | None |
| Elementary School | Edith Teter |
| Property Attached Y/N | No |
| Land Lease Y/N | No |
| Tax Annual Amount | 1913.7 |
| Home Warranty Y/N | No |
| Middle/Junior High School | South Park |
| Property Condition | Resale |
| Lease Renewal Y/N | No |
| Additional Parcels Y/N | No |
| Lease Considered Y/N | No |
| Rent Control Y/N | No |
| Standard Status | Active |
| Occupancy Type | Vacant |
| Tax Lot | 146 & 147 |
| Ownership Type | SoleProprietor |
| Property Sub Type Additional | SingleFamilyResidence |
| MobileHomeRemainsYN | No |
| PostalCity | Jefferson |
| Legal Description | T09 R75 S34 NW4 ELKHORN RANCHES FILING 05 LOT 146 |
| AttributionContact | (970) 977-9277 |
Interior Features
| Interior Amenities | Fireplace,WoodBurningStove |
|---|---|
| Basement | None |
| Flooring | Carpet,Tile |
| Furnished Y/N | Furnished |
| Fireplace Features | Gas,WoodBurningStove |
| Basement (Y/N) | No |
| Air Conditioning Y/N | No |
| Heating Y/N | Yes |
| Fireplace Y/N | Yes |
| 3/4 Baths | 1 |
| Total Bedrooms | 3 |
| Room Type | DiningRoom |
| LivingAreaSource | PublicRecords |
| Total Baths | 2 |
Exterior Features
| Parking Features | Driveway,ParkingPad |
|---|---|
| Lot Features | CornerLot,Level,SeeRemarks |
| Water Source | Private,Well |
| Lot Size Area | 4.02 |
| Foundation Details | Poured |
| Spa | No |
| Building Area Total | 2260.0 |
| Lot Size Acres | 4.02 |
| Road Surface Type | Dirt,Gravel |
| Lot Size Source | PublicRecords |
| Waterfront Y/N | No |
| Crops Included Y/N | No |
| Road Responsibility | PublicMaintainedRoad |
| Horse Y/N | No |
| Irrigation Water Rights Y/N | No |
Amenities
- Foreclosure
- Views
- Short Sale
- New Construction
- Adult 55+
- Lease To Own
- No HOA Fees
- Furnished
- Primary On Main
- Air Conditioning
- Seller Finance
- Green
- Fixer Upper
- Horse
- Golf
- Fireplace
- Deck
- Garage
- Basement
- Pool
Property vs Single Family Average in 80456
Price
Taxes
Year Built
Visits
 Copyright © 2026 Altitude MLS, Inc., a wholly owned subsidiary of Altitude REALTORS®. All rights reserved. The information being provided is for the consumer's non-commercial, personal use and may not be used for any purpose other than to identify prospective properties consumer may be interested in purchasing. The information provided is not guaranteed and should be independently verified. You may not reprint or redistribute the information, in whole or in part, without the expressed written
